1010 Crest Way Unit #302, York, PA 17403
- $225,000
- 2
- BD
- 2
- BA
- 1,533
- SqFt




- List Price
- $225,000
- Days on Market
- 2
- Status
- ACTIVE
- MLS#
- PAYK2106532
- Bedrooms
- 2
- Bathrooms
- 2
- Full Baths
- 2
- Living Area
- 1,533
- Style
- Contemporary
- Year Built
- 2002
- County
- York
- School District
- York Suburban
Property Description
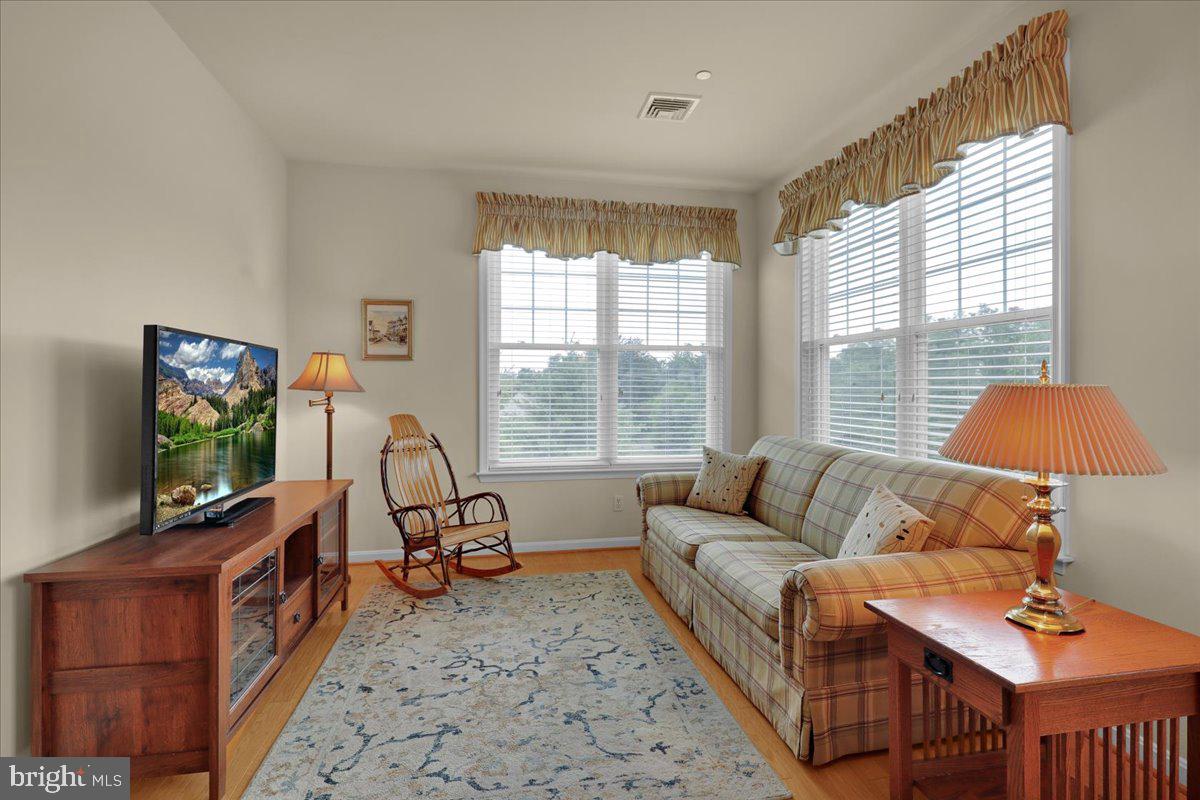
Welcome Home to this bright and cheery two bedroom, two bath condo in Greenleigh at Regents Glen, a 55+ community. The open floor plan features a formal dining area and living room, kitchen with breakfast nook, a TV/sitting room, and patio doors that open onto a screened-in patio. The kitchen also includes a center island, tile backsplash, pantry and stainless appliances. The primary bedroom comfortably accommodates a king sized bed and includes an en-suite bath with walk-in shower, vanity, a walk-in closet plus an additional closet giving you great storage space. Second bedroom and full bath with a tub/shower. The laundry includes the washer/dryer and built-in cabinetry. Beautiful hardwood floors throughout. An optional oversized one-car garage is also available for purchase.
/u.realgeeks.media/1ststaterealtor/Remax_logo(3)_-_Copy.png)
Additional Information
- Area
- Spring Garden Twp (15248)
- Subdivision
- Regents Glen
- Taxes
- $4968
- HOA Fee
- $150
- HOA Frequency
- Quarterly
- Condo Fee
- $1380
- Interior Features
- Bathroom - Stall Shower, Bathroom - Tub Shower, Breakfast Area, Ceiling Fan(s), Combination Dining/Living, Floor Plan - Open, Kitchen - Eat-In, Kitchen - Island, Upgraded Countertops, Walk-in Closet(s), Window Treatments, Wood Floors, Pantry
- Amenities
- Elevator, Community Center, Gated Community, Golf Course Membership Available, Jog/Walk Path, Picnic Area, Pool Mem Avail, Tennis Courts
- School District
- York Suburban
- Flooring
- Hardwood, Ceramic Tile
- Exterior Features
- Sidewalks, Street Lights, Water Fountains
- Community Amenities
- Elevator, Community Center, Gated Community, Golf Course Membership Available, Jog/Walk Path, Picnic Area, Pool Mem Avail, Tennis Courts
- Heating
- Forced Air
- Heating Fuel
- Natural Gas
- Cooling
- Central A/C
- Water
- Public
- Sewer
- Public Sewer
- Room Level
- Living Room: Main, Dining Room: Main, Kitchen: Main, Bedroom 1: Main, Bedroom 2: Main, Bathroom 1: Main, Bathroom 2: Main, Family Room: Main, Laundry: Main, Breakfast Room: Main
Mortgage Calculator
Listing courtesy of Howard Hanna Real Estate Services - Lancaster. Contact: 7173920200