11 Meadowview Dr, Lake Ariel, PA 18436
- $310,000
- 3
- BD
- 2
- BA
- 1,200
- SqFt




- List Price
- $310,000
- Days on Market
- 3
- Status
- ACTIVE
- MLS#
- PAWN2000942
- Bedrooms
- 3
- Bathrooms
- 2
- Full Baths
- 2
- Living Area
- 1,200
- Lot Size (Acres)
- 0.41000000000000003
- Style
- Bi-level, Mid-Century Modern
- Year Built
- 1988
- County
- Wayne
- School District
- Western Wayne
Property Description
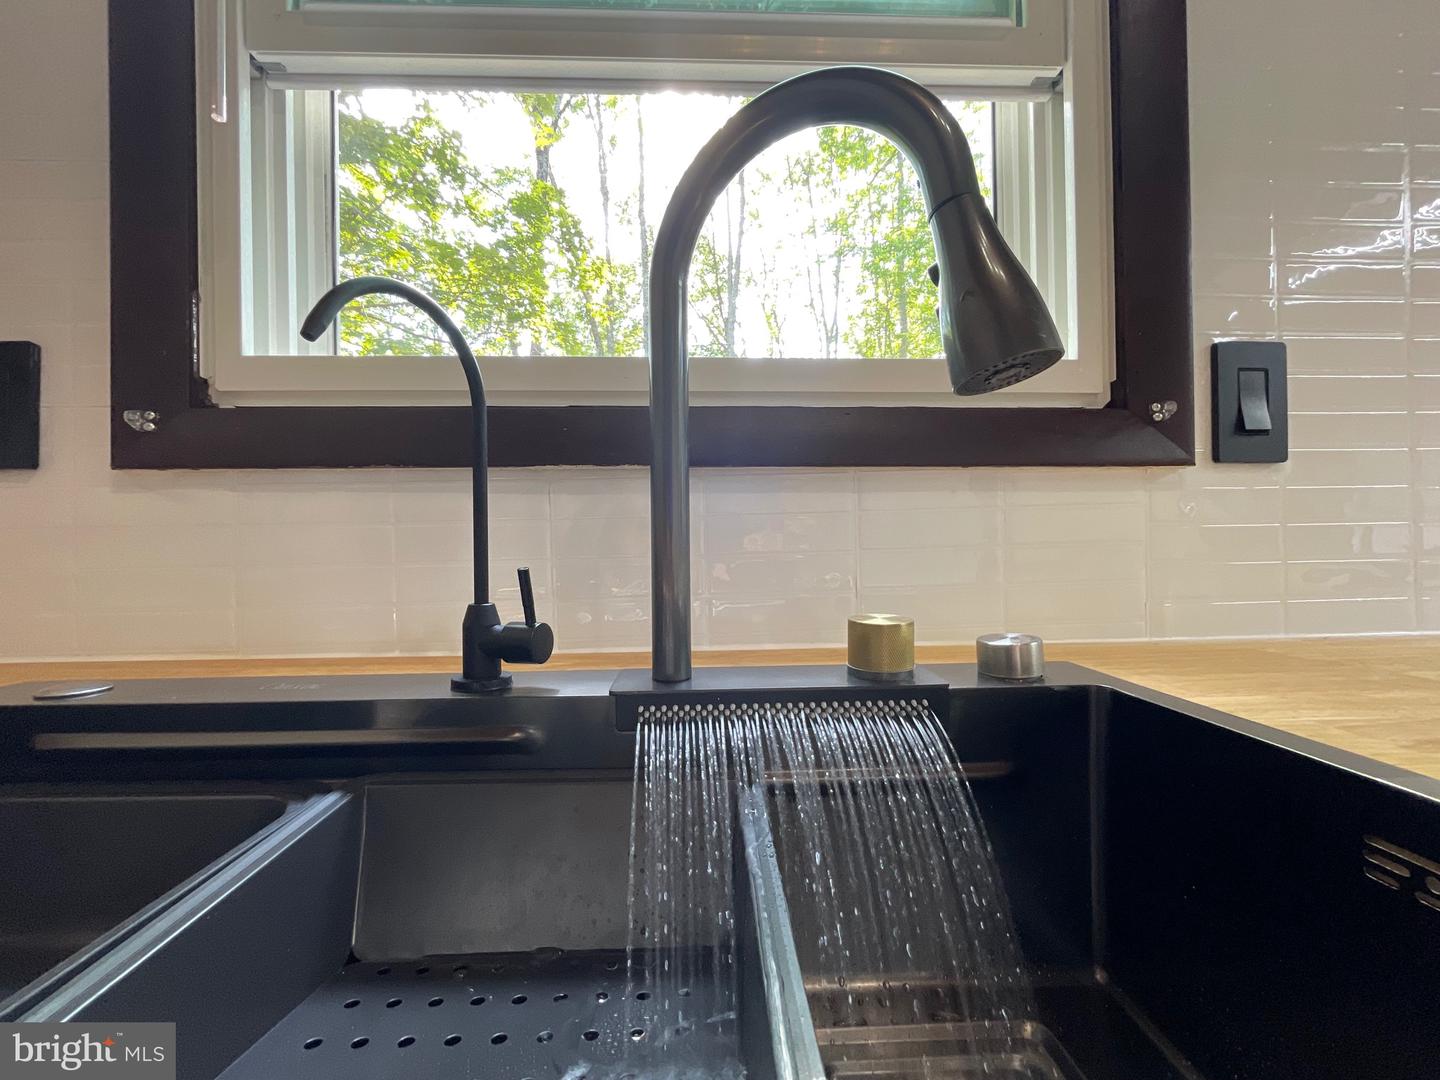
FULLY RENOVATED 3-bedroom, 2-full-bath contemporary home located in the PREMIER GATED COMMUNITY of The Hideout! This beautifully updated property features a gorgeous new custom kitchen with high-end appliances, butcher block countertops, white tile backsplash, custom cabinetry, and a cozy kitchen sitting area with chairs. The main level offers new luxury wood flooring, upgraded lighting throughout, fresh paint, and an enhanced wood-burning fireplace with modern tile surround! Enjoy two brand-new bathrooms, new windows, and a bright open floor plan filled with natural light. Outdoor living is exceptional with a wraparound deck plus a covered back deck outfitted with luxury outdoor furniture for added comfort. The spacious backyard includes a firepit--perfect for entertaining. All indoor and outdoor furniture is included, making this home truly turn-key. Located minutes from the golf course, bar, restaurant, and indoor fitness center, this home offers unmatched convenience. The Hideout is a full-amenity community featuring lakes, pools, beaches, golf, skiing, fitness facilities, clubhouse, tiki bar, tennis courts, and more. A perfect year-round retreat--schedule your private tour today.
/u.realgeeks.media/1ststaterealtor/Remax_logo(3)_-_Copy.png)
Additional Information
- Area
- Lake Township (13912)
- Subdivision
- Hideout The
- Taxes
- $2079
- HOA Fee
- $2,160
- HOA Frequency
- Annually
- Interior Features
- Bathroom - Stall Shower, Bathroom - Soaking Tub, Bathroom - Walk-In Shower, Breakfast Area, Built-Ins, Ceiling Fan(s), Combination Dining/Living, Combination Kitchen/Dining, Efficiency, Entry Level Bedroom, Exposed Beams, Family Room Off Kitchen, Floor Plan - Open, Kitchen - Eat-In, Kitchen - Efficiency, Kitchen - Island, Kitchen - Table Space, Kitchen - Gourmet, Skylight(s), Upgraded Countertops, Window Treatments, Wood Floors, Carpet
- Amenities
- Water/Lake Privileges, Volleyball Courts, Tot Lots/Playground, Tennis Courts, Tennis - Indoor, Swimming Pool, Security, Recreational Center, Pool - Outdoor, Pool - Indoor, Pier/Dock, Picnic Area, Newspaper Service, Meeting Room, Library, Lake, Gated Community, Dog Park, Convenience Store, Community Center, Common Grounds, Club House, Boat Dock/Slip, Beach, Basketball Courts
- School District
- Western Wayne
- Flooring
- Engineered Wood, Hardwood, Laminate Plank, Partially Carpeted, Wood
- Exterior Features
- Bump-outs, Chimney Cap(s), Exterior Lighting, Gutter System, Play Area, Tennis Court(s)
- Community Amenities
- Water/Lake Privileges, Volleyball Courts, Tot Lots/Playground, Tennis Courts, Tennis - Indoor, Swimming Pool, Security, Recreational Center, Pool - Outdoor, Pool - Indoor, Pier/Dock, Picnic Area, Newspaper Service, Meeting Room, Library, Lake, Gated Community, Dog Park, Convenience Store, Community Center, Common Grounds, Club House, Boat Dock/Slip, Beach, Basketball Courts
- View
- Garden/Lawn, Lake, Mountain, Panoramic
- Heating
- Energy Star Heating System, Baseboard - Electric, Forced Air, Programmable Thermostat, Wall Unit, Wood Burn Stove
- Heating Fuel
- Electric, Wood
- Cooling
- Ceiling Fan(s), Programmable Thermostat, Wall Unit, Zoned
- Roof
- Architectural Shingle
- Utilities
- Water Available, Electric Available, Sewer Available, Phone Available
- Water
- Public
- Sewer
- Public Sewer
- Basement
- Yes
Mortgage Calculator
Listing courtesy of RE/MAX Centre Realtors. Contact: 2153438200