339 S Wayne St, Orwigsburg, PA 17961
- $204,900
- 4
- BD
- 1
- BA




- List Price
- $204,900
- Days on Market
- 0
- Status
- COMING SOON
- MLS#
- PASK2028780
- Bedrooms
- 4
- Bathrooms
- 1
- Full Baths
- 1
- Lot Size (Acres)
- 0.19
- Style
- Contemporary
- Year Built
- 1920
- County
- Schuylkill
- School District
- Blue Mountain
Property Description
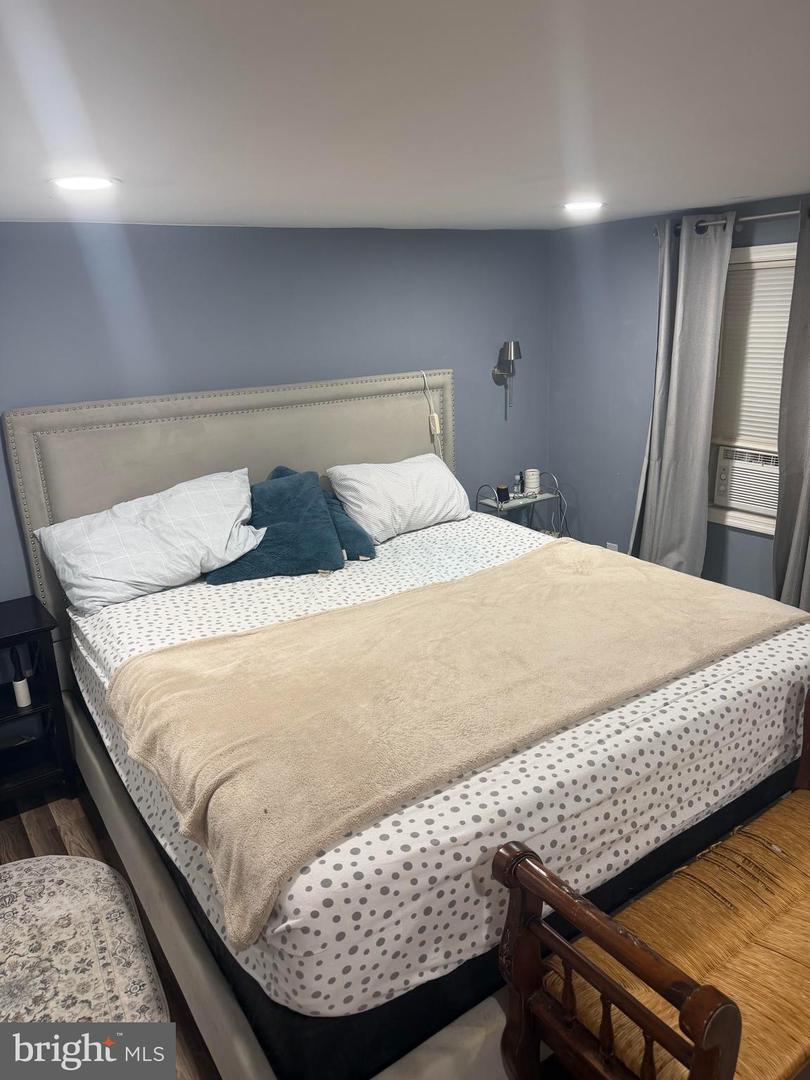
Welcome to this beautifully renovated two-story, 3-4- bedroom home located in the heart of the highly desirable Orwigsburg neighborhood. This move-in-ready property offers modern updates, spacious living, and a fantastic outdoor space perfect for entertaining. The first floor features an open-concept layout with a beautifully updated eat-in kitchen, and living space, creating a bright and inviting atmosphere. A full bathroom with a convenient laundry area and additional storage room complete the main level. Upstairs, you'll find 3-4 generously sized bedrooms (currently used as 2 bedrooms, office & a family room) with ample closet space, along with a second full bathroom. Two of the bedrooms offer direct access to a large rear porch, providing a great place to relax. A pull-down attic offers excellent storage . This home has been renovated, a 200-amp electrical new flooring first floor (August 2026) and modern appliances, allowing you to move in with confidence. Outside, enjoy the expansive backyard featuring an above-ground pool, a covered porch that's perfect for year-round grilling and entertaining, and a storage shed for lawn equipment Conveniently located within walking distance to Market Street, where you will find shopping, restaurants, salons, spa and much more. Enjoy small town living with all the conveniences of a big city. This is an excellent opportunity for buyers looking for a move-in-ready home with room to grow. Showings begin at our Open House Saturday, August 8th 11:00-1:00 or Schedule your private showing today!
/u.realgeeks.media/1ststaterealtor/Remax_logo(3)_-_Copy.png)
Additional Information
- Area
- Orwigsburg Boro (13356)
- Subdivision
- Orwigsburg
- Taxes
- $2425
- School District
- Blue Mountain
- Pool Description
- Above Ground
- Heating
- Baseboard - Electric
- Heating Fuel
- Electric
- Cooling
- Ceiling Fan(s), Window Unit(s)
- Roof
- Asphalt
- Water
- Public
- Sewer
- Public Sewer
- Room Level
- Kitchen: Main, Full Bath: Main, Utility Room: Main, Living Room: Main, Bedroom 1: Upper 1, Bedroom 2: Upper 1, Family Room: Upper 1, Office: Upper 1, Bathroom 1: Upper 1
Mortgage Calculator
Listing courtesy of Keller Williams Real Estate - Bethlehem. Contact: 6108678888