511 Summer Hill Rd, Schuylkill Haven, PA 17972
- $674,900
- 6
- BD
- 3
- BA
- 3,710
- SqFt






- List Price
- $674,900
- Price Change
- ▼ $10,000 1785620952
- Days on Market
- 65
- Status
- ACTIVE
- MLS#
- PASK2027476
- Bedrooms
- 6
- Bathrooms
- 3
- Full Baths
- 2
- Half Baths
- 1
- Living Area
- 3,710
- Lot Size (Acres)
- 2.1
- Style
- Traditional
- Year Built
- 1997
- County
- Schuylkill
- School District
- Blue Mountain
Property Description
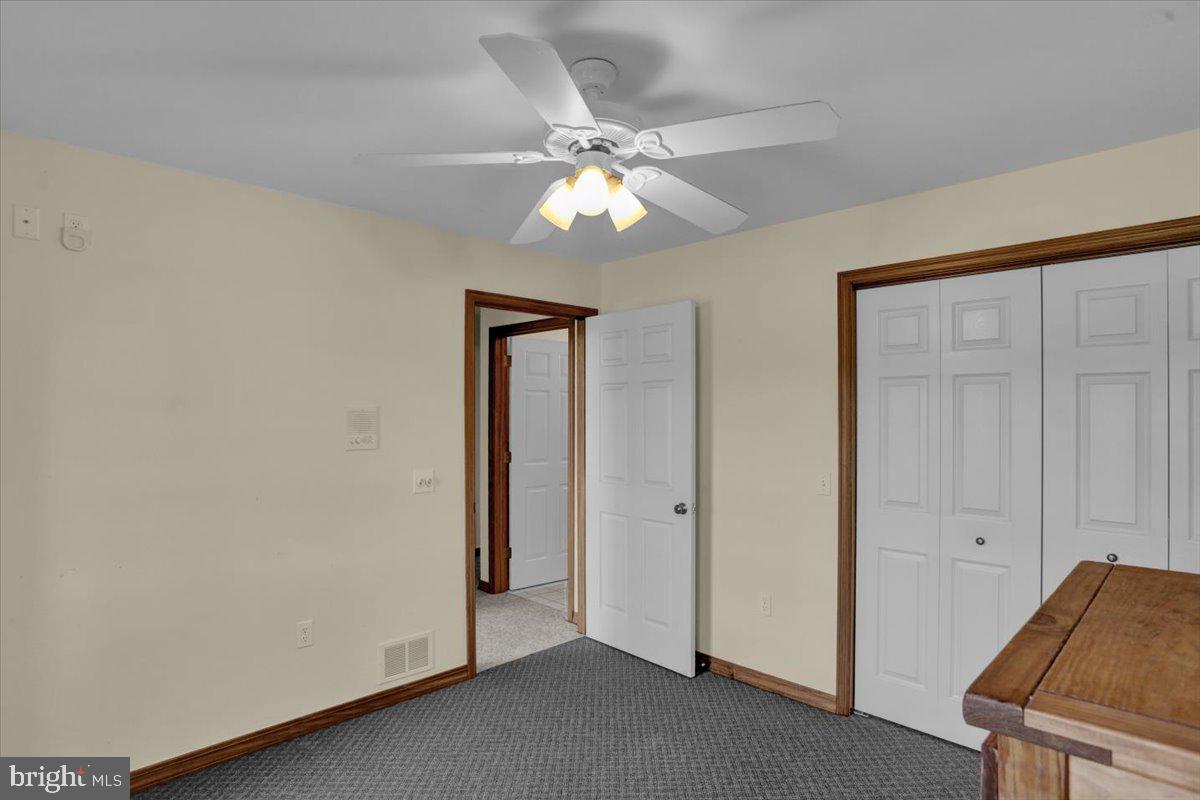
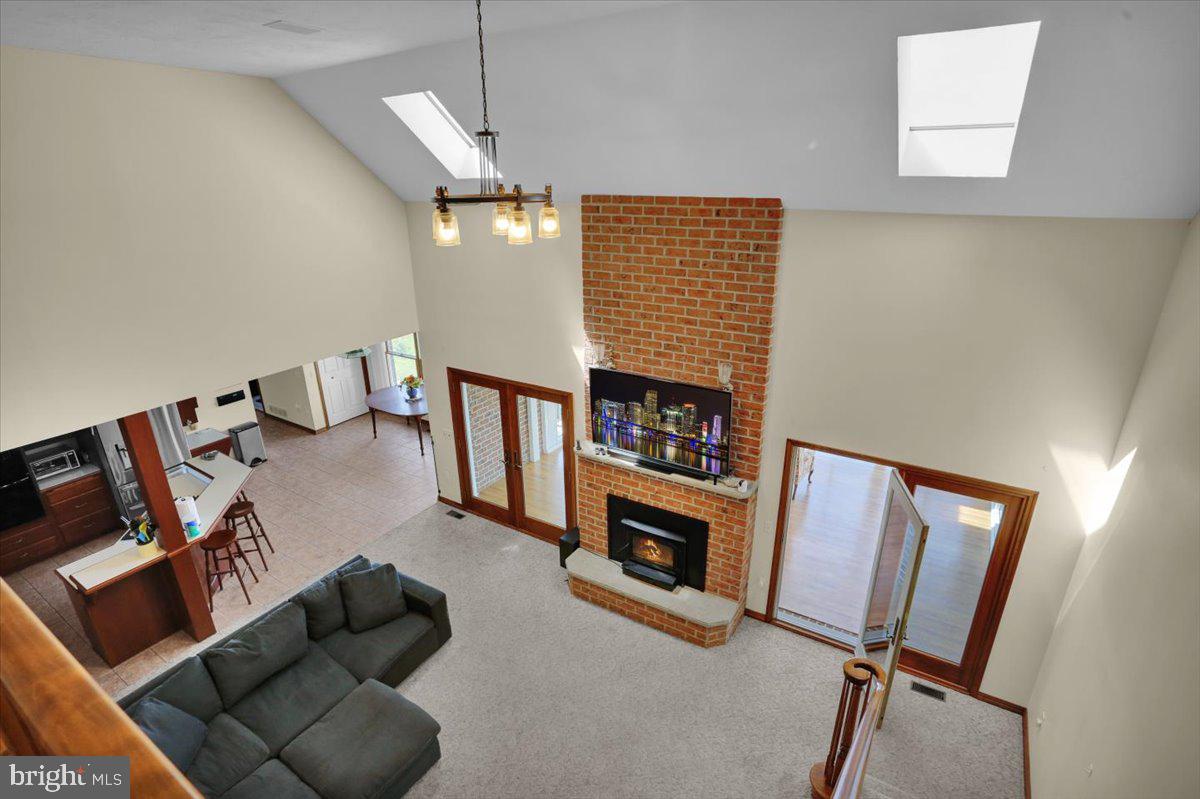
Absolutely Stunning Schuylkill Haven Home Boasting 6 Bedrooms (3 On The Main Level, 1 Above Family Room, 2 Above Garage), 2 1/2 Bathrooms, 27 Handle Kitchen W/New Appliances & Large Breakfast Bar, Big Family Room W/Woodburning Fireplace, Spectacular Sunroom W/Amazing Panoramic Views, Nice Master Suite, Loft Above Family Room, Office Above Garage, Main Floor Laundry, Bluetooth Whole House Stereo, Intercom System, Central Vac System, 400 Amp Electric, Large Unfinished Walk-Out Basement W/Coal Stove, Central Air, 2 Car Attached Garage & 1 Car Attached Lower Level Garage All On A 2+ Acre Picturesque Lot! Words Can’t Fully Describe This Home & These Views….Don’t Wait To See It In Person!
/u.realgeeks.media/1ststaterealtor/Remax_logo(3)_-_Copy.png)
Additional Information
- Area
- Wayne Twp (13334)
- Subdivision
- None Available
- Taxes
- $7208.53
- Interior Features
- Bathroom - Jetted Tub, Bathroom - Tub Shower, Breakfast Area, Carpet, Ceiling Fan(s), Central Vacuum, Entry Level Bedroom, Family Room Off Kitchen, Floor Plan - Traditional, Intercom, Pantry, Primary Bath(s), Skylight(s), Stove - Coal, Walk-in Closet(s), Water Treat System, Window Treatments
- School District
- Blue Mountain
- Fireplaces
- 1
- Fireplace Description
- Brick, Mantel(s), Wood
- Flooring
- Carpet, Laminated, Ceramic Tile
- Garage
- Yes
- Garage Spaces
- 2
- View
- Mountain, Panoramic
- Heating
- Forced Air
- Heating Fuel
- Oil
- Cooling
- Central A/C
- Roof
- Pitched, Shingle
- Water
- Well
- Sewer
- Mound System, On Site Septic
- Room Level
- Living Room: Main, Family Room: Main, Kitchen: Main, Sun/Florida Room: Main, Primary Bedroom: Main, Primary Bathroom: Main, Bedroom 2: Main, Bedroom 3: Main, Breakfast Room: Main, Bedroom 4: Upper 1, Loft: Upper 1, Bedroom 5: Upper 1, Bedroom 6: Upper 1, Office: Upper 1
- Basement
- Yes
Mortgage Calculator
Listing courtesy of RE/MAX Of Reading. Contact: (610) 670-2770