860 Trestle Ct, Pine Grove, PA 17963
- $205,000
- 3
- BD
- 2
- BA
- 1,312
- SqFt




- List Price
- $205,000
- Price Change
- ▼ $5,000 1785443148
- Days on Market
- 65
- Status
- ACTIVE
- MLS#
- PASK2027310
- Bedrooms
- 3
- Bathrooms
- 2
- Full Baths
- 2
- Living Area
- 1,312
- Lot Size (Acres)
- 0.17
- Style
- Ranch/Rambler
- Year Built
- 2000
- County
- Schuylkill
- School District
- Pine Grove Area
Property Description
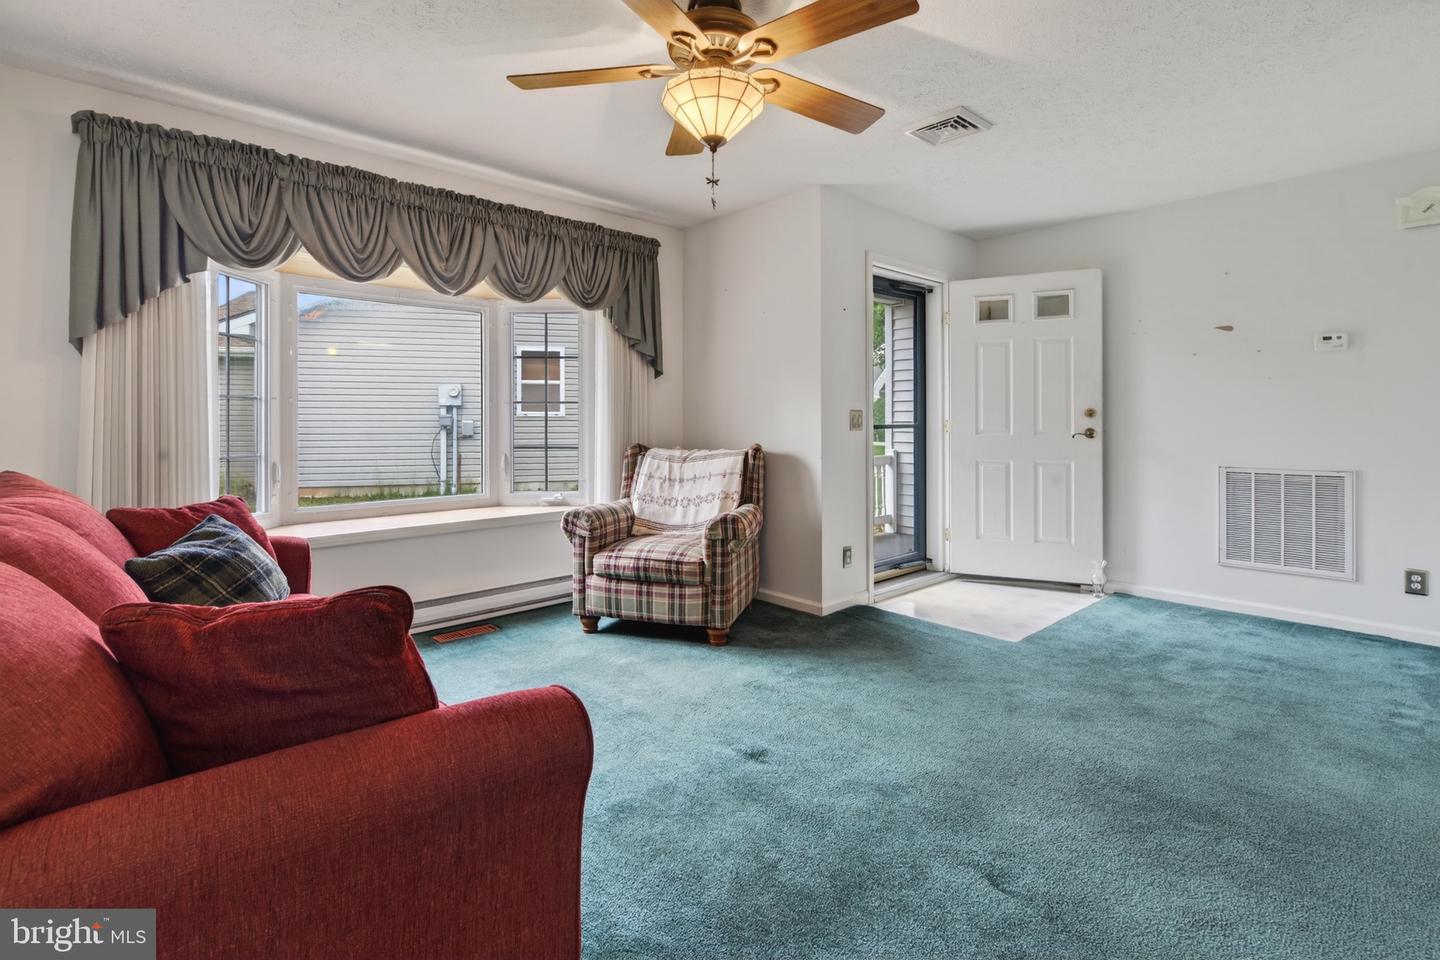
On a lovely cul-de-sac in Swatara Village, a 55 and over community, this charming ranch home presents spacious single-level living in a convenient location! Just across the way from a circular garden, the home begins with a generous driveway and concreate walk to the side, covered porch entry. The main living area begins with a spacious living room, its bow window adding to the feeling of openness, flowing into a kitchen and dining area with beautiful hardwood flooring and ample space for work or entertaining! A primary suite offers a spacious bedroom with two closets and ensuite with large stall shower. A full, hall bath serves the two additional bedrooms, one with two closets! A laundry room offers convenient main-level facility and connects to a beautiful, enclosed porch, the perfect three-season room overlooking mature trees, a ceiling fan welcome in the warmer months! The home’s one-car garage offers room to store an auto and storage space! Electric forced air makes for a cozy winter, while central AC (BRAND NEW UNIT JULY 2026) in the summer add to making this a terrific home for when you’re ready for life to slow down in the most wonderful way! However, with its location approximately one mile from Interstate 81, travel is easy to the Pocono Mountains, Harrisburg, and beyond! Relaxed living with abundant options easily accessed!
/u.realgeeks.media/1ststaterealtor/Remax_logo(3)_-_Copy.png)
Additional Information
- Area
- Pine Grove Twp (13321)
- Subdivision
- Swatara Village
- Taxes
- $3060.79
- School District
- Pine Grove Area
- Elementary School
- Pine Grove Es
- Middle School
- Pine Grove Area Ms
- High School
- Pine Grove Area Hs
- Flooring
- Hardwood, Carpet, Laminated
- Garage
- Yes
- Garage Spaces
- 1
- Heating
- Baseboard - Electric, Forced Air, Heat Pump(s)
- Heating Fuel
- Electric
- Cooling
- Central A/C
- Roof
- Architectural Shingle
- Water
- Community
- Sewer
- Public Sewer
- Room Level
- Living Room: Main, Dining Room: Main, Kitchen: Main, Primary Bathroom: Main, Primary Bedroom: Main, Bedroom 2: Main, Bedroom 3: Main, Bathroom 2: Main, Laundry: Main, Sun/Florida Room: Main
Mortgage Calculator
Listing courtesy of Century 21 Ryon Real Estate. Contact: 5706171174