210 Pine Crest Village Dr Unit #LOT 10, Pine Grove, PA 17963
- $274,990
- 3
- BD
- 3
- BA
- 1,764
- SqFt




- List Price
- $274,990
- Days on Market
- 69
- Status
- ACTIVE
- MLS#
- PASK2027186
- Bedrooms
- 3
- Bathrooms
- 3
- Full Baths
- 2
- Half Baths
- 1
- Living Area
- 1,764
- Style
- Traditional
- Year Built
- 2026
- County
- Schuylkill
- School District
- Pine Grove Area
Property Description
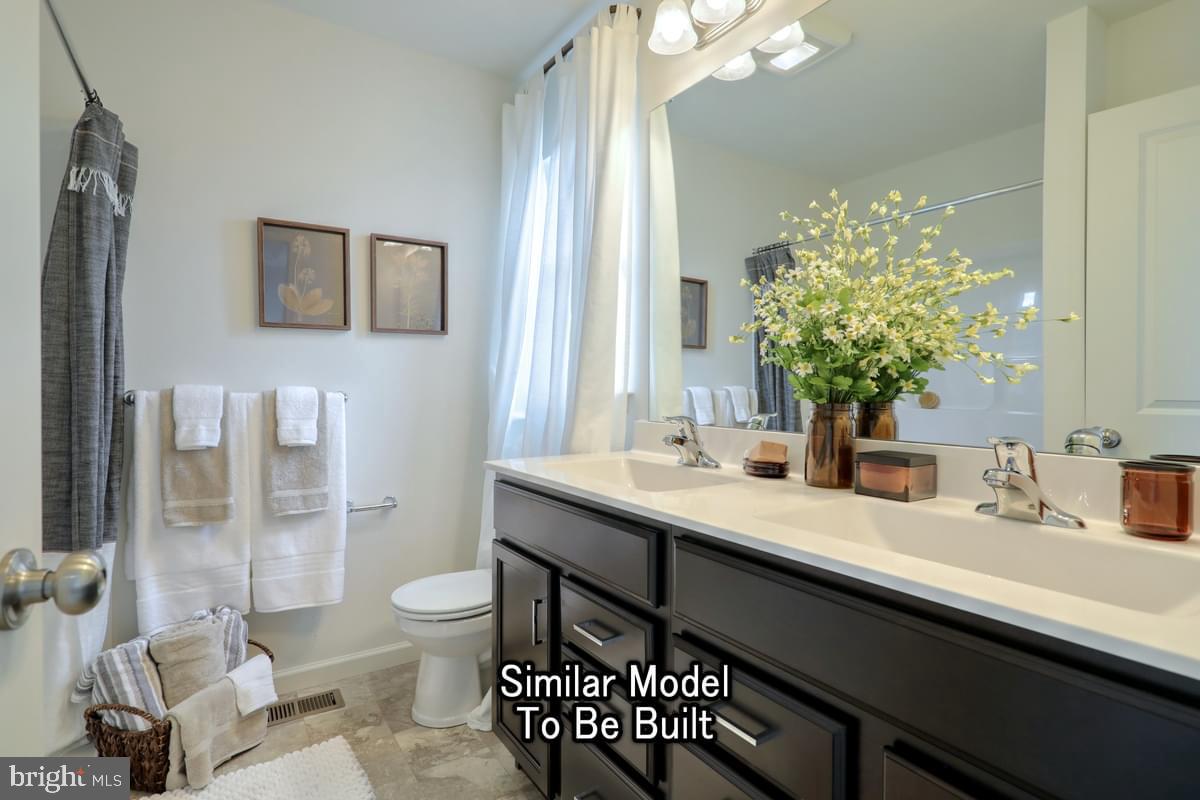
Homeowners who settle on a Quick Move-In home by September 30th will receive $10,000 in seller-paid closing cost credit when using Berks Homes' preferred lender and title company. Offer expires July 31st and is subject to qualification requirements. See New Home Sales Consultant for details and requirements. Introducing Homesite 10 at Villas at Pine View — a thoughtfully designed Iris townhome currently under construction in Pine Grove with an estimated completion of August 2026 (estimated; subject to change). This Quick Move-In interior unit spreads across three above-grade levels, delivering the space and finish level of a single-family home with the ease of townhome living. Step inside to the entry level, where a one-car garage with an upgraded LiftMaster opener, integrated camera, and myQ connectivity keeps daily life running smoothly. A keyless entry keypad adds one more layer of convenience. Head up to the main living level and the layout opens up beautifully — a generous family room bathed in light and anchored by four recessed lights on a dimmer, flowing into a breakfast area and a kitchen that was clearly built for people who actually cook. The alternate kitchen package brings a center island with quartz countertops, upgraded cabinetry and hardware, a tile backsplash, stainless steel appliances, and pendant lighting overhead. A powder room rounds out the floor, along with deck access to a 10' × 10' deck. The upper level is where the home earns its privacy. The primary suite features a walk-in closet and an upgraded bath with a raised vanity, cultured marble, and upgraded fixtures. Two additional bedrooms share a well-appointed hall bath, and laundry is conveniently located on this floor. EVP flooring flows through the main living areas, with carpet in the bedrooms keeping things warm underfoot. All selections have been made — what you see is what you get, finished to a high standard and ready to close. Subdivision assessment is pending; taxes are based on the completed home. Photos may include options or upgrades not reflected in list price and may be virtually staged or digitally enhanced. 10-year warranty included.
/u.realgeeks.media/1ststaterealtor/Remax_logo(3)_-_Copy.png)
Additional Information
- Area
- Pine Grove Twp (13321)
- Subdivision
- None Available
- HOA Fee
- $192
- HOA Frequency
- Monthly
- Interior Features
- Bathroom - Tub Shower, Bathroom - Walk-In Shower, Breakfast Area, Carpet, Combination Dining/Living, Combination Kitchen/Dining, Combination Kitchen/Living, Floor Plan - Open
- School District
- Pine Grove Area
- Flooring
- Carpet, Vinyl, Other
- Garage
- Yes
- Garage Spaces
- 1
- Exterior Features
- Exterior Lighting
- Heating
- Heat Pump(s), Forced Air, Central, Programmable Thermostat
- Heating Fuel
- Electric
- Cooling
- Central A/C
- Roof
- Architectural Shingle, Asphalt, Fiberglass
- Water
- Public
- Sewer
- Public Sewer
Mortgage Calculator
Listing courtesy of Berks Homes Realty, LLC. Contact: (484) 339-4747