34 Golfwood Dr, Hazleton, PA 18202
- $714,999
- 5
- BD
- 5
- BA
- 3,573
- SqFt






- List Price
- $714,999
- Price Change
- ▼ $14,901 1781388110
- Days on Market
- 91
- Status
- ACTIVE
- MLS#
- PASK2026784
- Bedrooms
- 5
- Bathrooms
- 5
- Full Baths
- 4
- Half Baths
- 1
- Living Area
- 3,573
- Lot Size (Acres)
- 0.54
- Style
- Contemporary
- Year Built
- 1999
- County
- Schuylkill
- School District
- Hazleton Area
Property Description
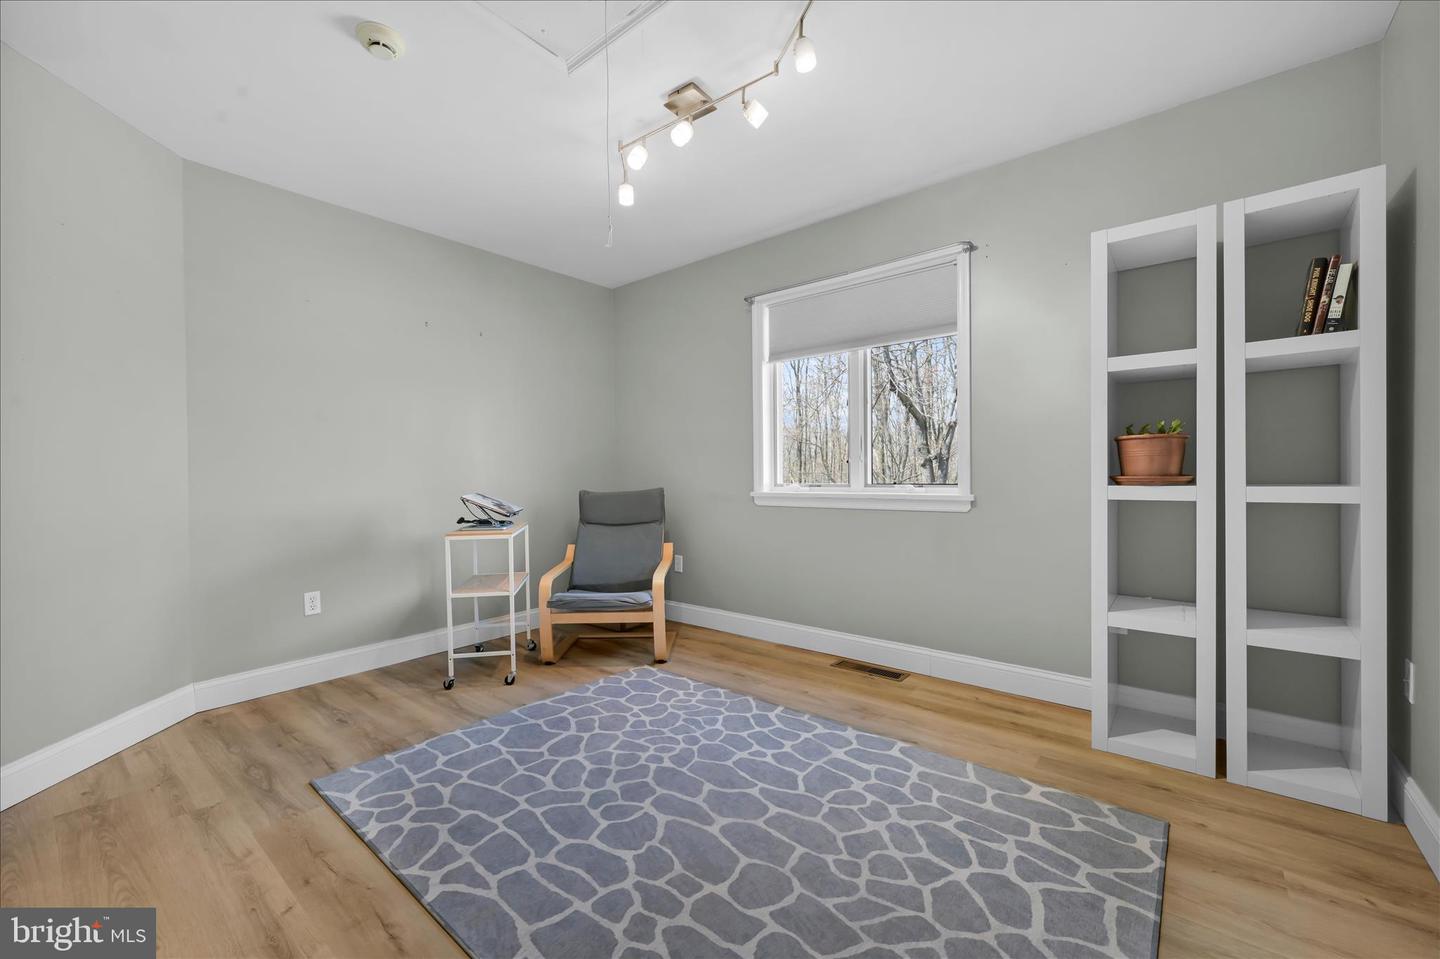
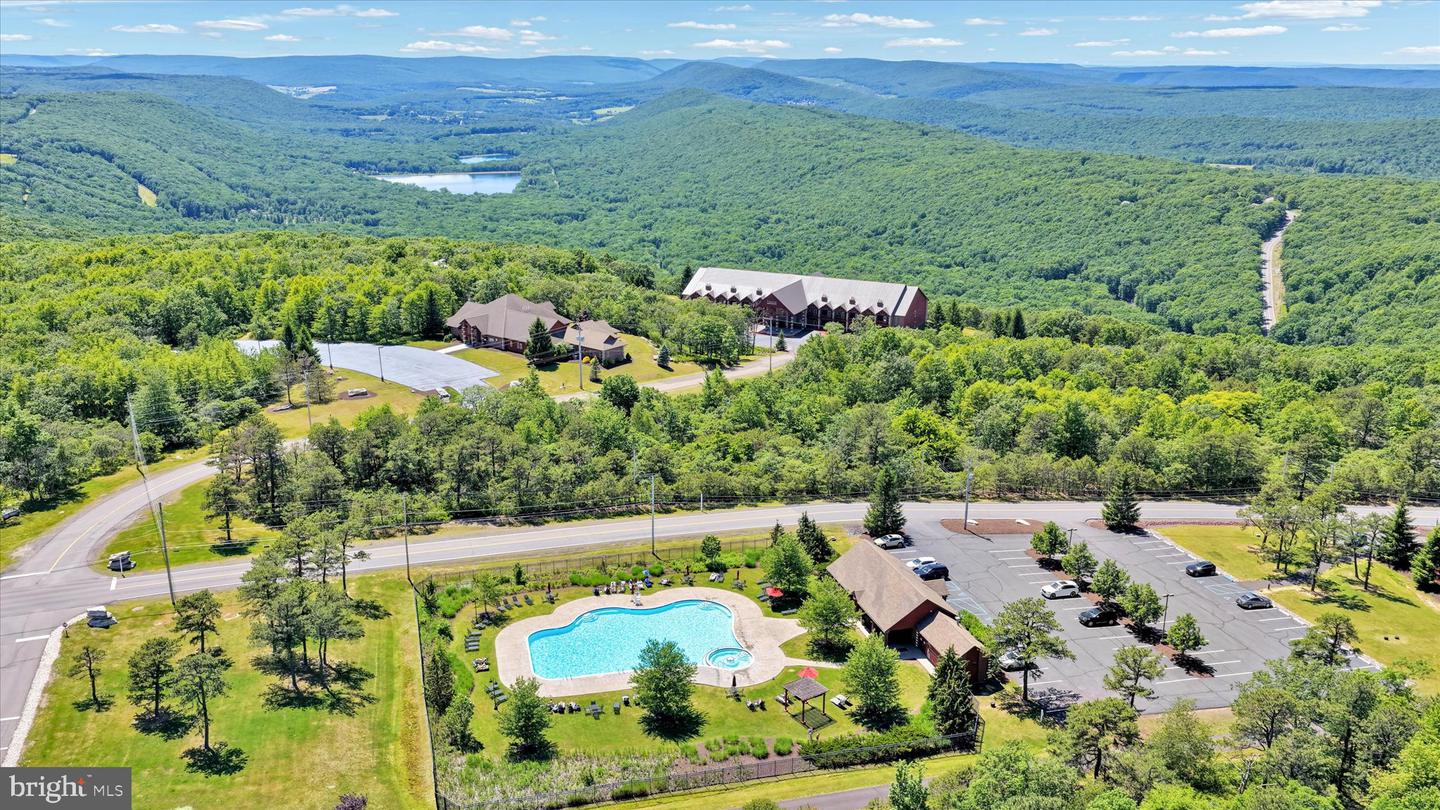
Resort-Style Living Meets Everyday Luxury in Eagle Rock! Your Private Retreat Awaits with Stunning Upgrades Inside & out! Experience refined living in the sought-after Eagle Rock community with this beautifully upgraded home offering space, style, and exceptional indoor-outdoor living. A dramatic two-story entry welcomes you into a thoughtfully designed floor plan. The stunning 46-handle kitchen is a true centerpiece, featuring granite countertops, stainless steel appliances, a six-seat peninsula, coffee bar, and a sunny breakfast area opening to a rear deck with retractable awning for effortless entertaining. The formal dining room impresses with two sets of French doors, decorative lighting, and elegant sconces, creating the perfect setting for gatherings. A flexible first-floor den provides ideal space for a home office or additional living area. The step-down great room offers warmth and charm with a propane fireplace and custom lighted shelves. Practicality meets convenience with a spacious mudroom featuring two oversized closets and a nearby half bath. Upstairs, the expansive primary suite boasts custom built-ins, an oversized walk-in closet with California Closet-style built-ins and a beautifully remodeled en-suite bath (June 2025) complete with illuminated, defogging medicine cabinets. Four additional generously sized bedrooms and a full bath with double vanity & private toiletry area, plus an additional 3rd full bath with double vanity offers tub/shower and reduces early morning congestion to get ready without delay! Convenient second-floor laundry featuring a built-in ironing board plus additional extras adds everyday ease and thoughtful functionality right where you need It! The finished lower level expands your living space with the possibility of a guest suite which features a family/game room highlighted by a striking stone wall, cabinetry, sink, and refrigerator—perfect for entertaining. An exercise room, additional full bath, game room, and a utility room complete the lowest level. Step outside to your private backyard retreat with over $70,000 in upgrades, including a gazebo, outdoor fireplace, TV hookup, new hot tub, and fire pit—ideal for relaxing or hosting year-round, an underground dog fence,, multiple outdoor cameras & a security system too! Spacious 3 car garage & paved driveway alleviate parking woes! Enjoy all that Eagle Rock has to offer, including golf (32 rounds), skiing & snow tubing, equestrian facilities (horses to ride & even a pony) 3 outdoor pools, indoor lap pool w/baby pool & hot tub, spa &fitness center, dog park & soooo much more! Live year round or have your private Pocono getaway!! Plenty of room for the whole family & friends!! About 136 miles from New York, about105 miles from Philadelphia and about 140 miles from Matawan, NJ! Elevated Living in Eagle Rock—Where Comfort Meets Elegance From Dream Kitchen to Backyard Oasis - This one gas it all!! Entertain, Relax, Repeat—The Ultimate Eagle Rock Lifestyle Home!! Schedule your appointment today!!
/u.realgeeks.media/1ststaterealtor/Remax_logo(3)_-_Copy.png)
Additional Information
- Area
- East Union Twp (13309)
- Subdivision
- Eagle Rock Resort
- Taxes
- $6313.8
- HOA Fee
- $1,500
- HOA Frequency
- Annually
- Interior Features
- Built-Ins, Kitchen - Gourmet, Primary Bath(s), Recessed Lighting, Walk-in Closet(s), Upgraded Countertops, WhirlPool/HotTub, Formal/Separate Dining Room, Family Room Off Kitchen, Dining Area, Ceiling Fan(s), Breakfast Area, Bathroom - Soaking Tub
- School District
- Hazleton Area
- Fireplaces
- 1
- Fireplace Description
- Gas/Propane
- Garage
- Yes
- Garage Spaces
- 3
- Exterior Features
- Awning(s), Exterior Lighting, Flood Lights, Hot Tub
- Heating
- Heat Pump - Electric BackUp, Baseboard - Electric
- Heating Fuel
- Electric
- Cooling
- Central A/C
- Roof
- Architectural Shingle
- Water
- Public
- Sewer
- Public Sewer
- Room Level
- Foyer: Main, Den: Main, Dining Room: Main, Kitchen: Main, Mud Room: Main, Great Room: Main, Half Bath: Main, Primary Bedroom: Upper 1, Primary Bathroom: Upper 1, Bedroom 2: Upper 1, Bedroom 3: Upper 1, Laundry: Upper 1, Bedroom 4: Upper 1, Bathroom 2: Upper 1, Bedroom 5: Upper 1, Family Room: Lower 1, Exercise Room: Lower 1, Utility Room: Lower 1, Bathroom 3: Upper 1, Bathroom 3: Lower 1, Game Room: Lower 1
- Basement
- Yes
Mortgage Calculator
Listing courtesy of BHHS Homesale Realty - Schuylkill Haven. Contact: 8003833535