28 Dock Street, Schuylkill Haven, PA 17972
- $322,900
- 5
- BD
- 2
- BA
- 3,050
- SqFt




- List Price
- $322,900
- Price Change
- ▼ $7,000 1769746165
- Days on Market
- 328
- Status
- ACTIVE
- MLS#
- PASK2022634
- Bedrooms
- 5
- Bathrooms
- 2
- Full Baths
- 2
- Living Area
- 3,050
- Lot Size (Acres)
- 0.2
- Style
- Victorian, Traditional
- Year Built
- 1890
- County
- Schuylkill
- School District
- Schuylkill Haven Area
Property Description
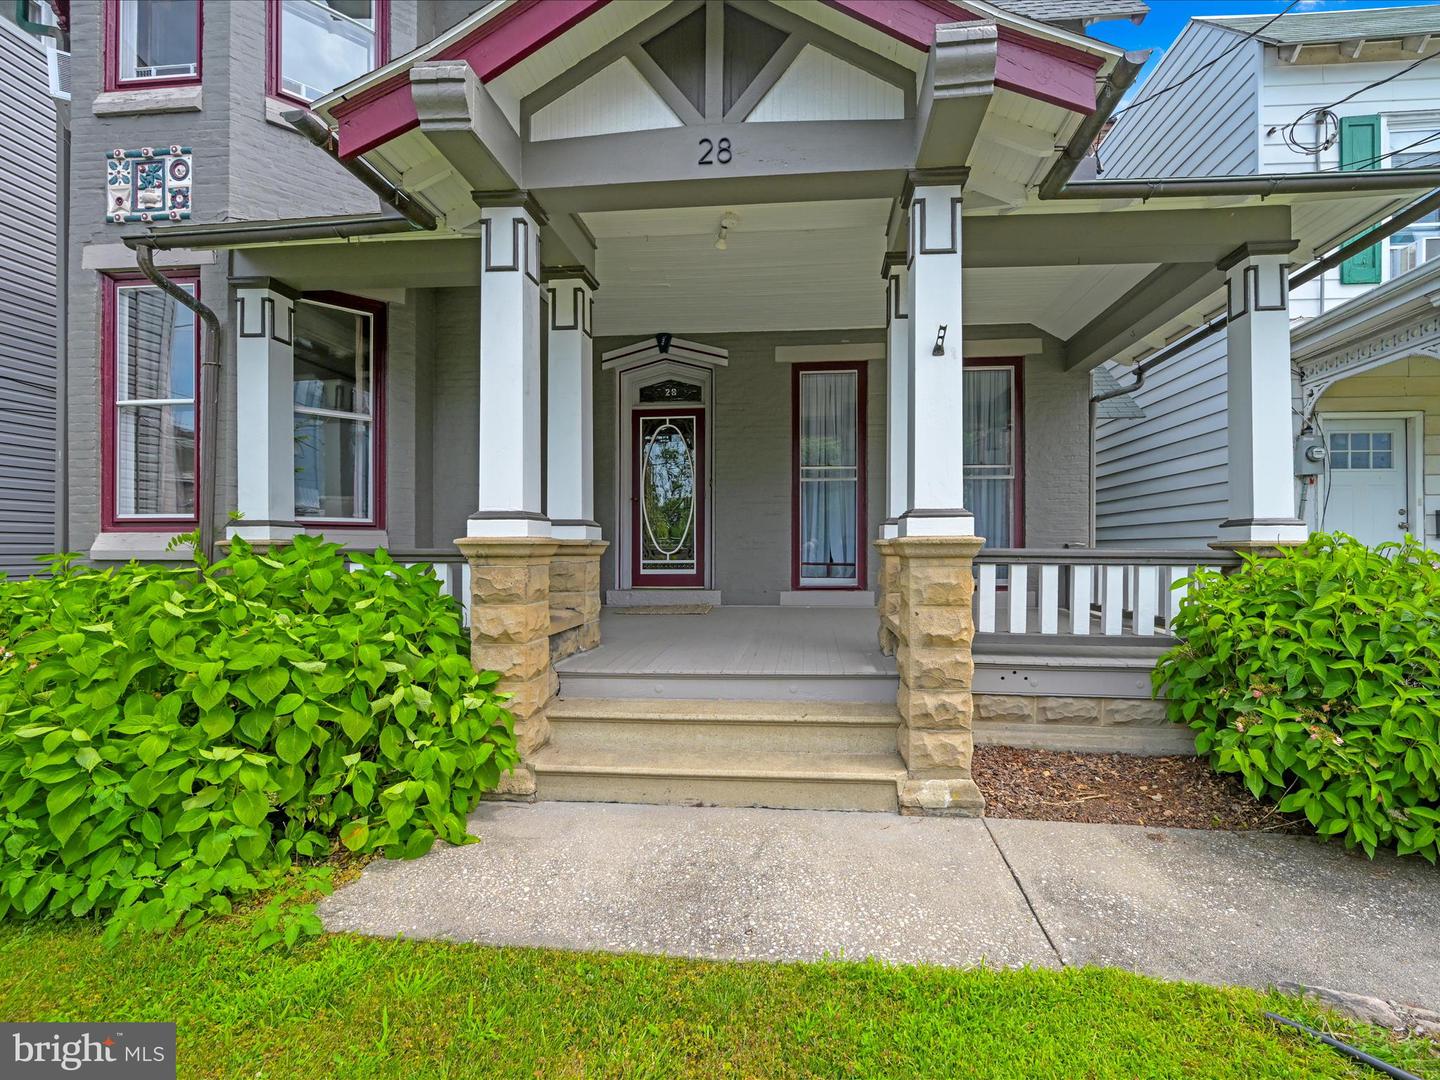
What are you waiting for? This home offers so much character and space! Welcome to this beautifully maintained Victorian home located in the desirable Schuylkill Haven area. Zoned R-2, this property offers a unique opportunity to enjoy both residential living and professional office space. Used as a single-family home and an accounting office for over 30 years, it is ideally situated just outside the business district, within walking distance to the library, post office, pharmacy, grocery store, banks, and more. The inviting front porch, framed by blooming hydrangeas and wisteria, provides a front-row seat to community parades, fireworks, and annual Borough Day celebrations. Inside, the main foyer showcases original hardwood floors, high stunning ceilings, and preserved woodwork with a combed finish. The spacious living room features bay windows with original wooden shutters and a decorative fireplace, flowing seamlessly into the formal dining room through stunning 18-paned glass French swinging doors. The kitchen was fully renovated in 2020 with solid wood cabinetry, black stainless steel appliances, subway tile backsplash, open shelving, and black-and-white luxury vinyl plank flooring. A charming pass-through connects the kitchen to the dining room. The adjacent laundry room includes a vintage laundry tub, built-in folding table, tons of storage and would make a great mud room with outdoor access. Step out to the private backyard, complete with a patio, garden beds, white picket fencing, and off-street parking for four vehicles. A restored wrought iron gate provides side entry to this inviting outdoor space. The main level also features a dedicated office area with a separate exterior entrance, new carpet and fixtures (2019), and two large walk-out windows. This space includes an 8’ pocket door and offers flexible use as a home office, first-floor bedroom, gym, or additional family living area. A full bathroom with matching luxury vinyl flooring is located just behind the office. Upstairs, you’ll find four spacious bedrooms with wide-plank hardwood floors and beautiful details, including colored glass accents and bay windows. The full bathroom features a vintage-style pull-chain toilet and a clawfoot tub. A walk-in closet and original bonus closet offer generous storage. The third floor includes a finished bonus room with heat and carpeting, perfect for a fifth bedroom, den, or playroom. This home offers the perfect blend of historic character, thoughtful updates, and versatile functionality—all within a vibrant small-town setting. Don’t miss your chance to own this one-of-a-kind property. Schedule your showing today! **SELLERS WILL CONSIDER ALL LOAN PROGRAMS/TYPES**
/u.realgeeks.media/1ststaterealtor/Remax_logo(3)_-_Copy.png)
Additional Information
- Area
- Schuylkill Haven Boro (13363)
- Subdivision
- Schuylkill Haven
- Taxes
- $2815
- Interior Features
- Attic, Attic/House Fan, Built-Ins, Ceiling Fan(s), Chair Railings, Kitchen - Eat-In, Floor Plan - Traditional, Stain/Lead Glass, Upgraded Countertops, Wainscotting, Walk-in Closet(s)
- School District
- Schuylkill Haven Area
- Flooring
- Hardwood, Wood, Luxury Vinyl Tile, Carpet
- Heating
- Baseboard - Hot Water, Baseboard - Electric
- Heating Fuel
- Oil
- Cooling
- Window Unit(s)
- Roof
- Shingle, Rubber
- Water
- Public
- Sewer
- Public Sewer
- Room Level
- Living Room: Main, Dining Room: Main, Kitchen: Main, Office: Main, Laundry: Main, Full Bath: Main, Primary Bedroom: Upper 1, Bedroom 2: Upper 1, Bedroom 3: Upper 1, Bedroom 4: Upper 1, Full Bath: Upper 1, Bedroom 5: Upper 2
- Basement
- Yes
Mortgage Calculator
Listing courtesy of Mullen Realty Associates. Contact: mullen485@gmail.com