11 Morgan St, Duncannon, PA 17020
- $265,000
- 2,128
- SqFt




- List Price
- $265,000
- Days on Market
- 0
- Status
- COMING SOON
- MLS#
- PAPY2009674
- Living Area
- 2,128
- Lot Size (Acres)
- 0.23
- Style
- Converted Dwelling, Other, Traditional
- Year Built
- 1900
- County
- Perry
- School District
- Susquenita
Property Description
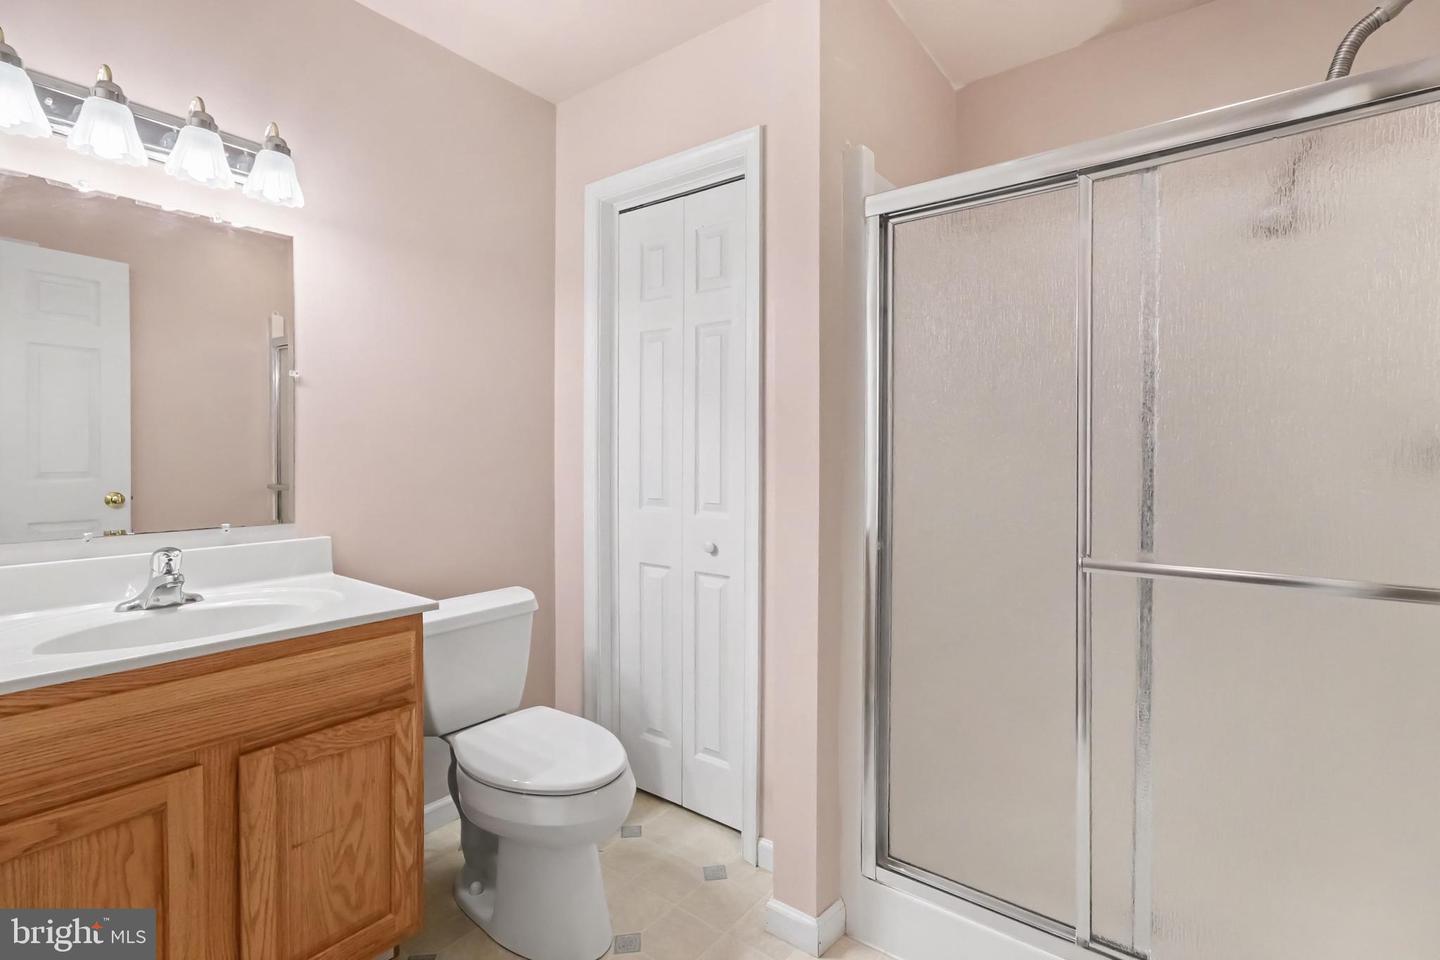
Unique Opportunity – Two Homes for the Price of One! Welcome to 11 Morgan St! Whether you're looking to expand your investment portfolio, accommodate multi-generational living, or offset your mortgage by living in one home and renting the other, this one-of-a-kind property offers endless possibilities. The newer addition features 3 bedrooms and 2 full bathrooms with a functional layout designed for everyday living. Step inside through the mudroom into a flexible space that's perfect for a home office, playroom, or hobby area. This room can even be closed off from the main living space for added privacy. The open-concept kitchen, dining, and living area creates a comfortable space, while the main level also offers a primary bedroom and full bath. A side entrance leads directly to the yard, making it convenient for pets or outdoor enjoyment. Upstairs you'll find two additional bedrooms, including a spacious second-floor primary bedroom, along with another full bathroom. Laundry for this unit is in the basement of original home, or likely could be moved into the flex space. The original home entry faces Valley St. and offers comfortable one-level living with its own private entrance. Inside, you'll find a mudroom with laundry, access to a covered balcony porch, and additional storage. The living room flows nicely into the kitchen creating space for dining in either area (you decide). Two bedrooms feature beautiful wood floors and cedar closets, while a third walk-through room provides flexible space for a office, hobby room, or additional bedroom. An extra nook offers convenient storage or the potential for more closet space. The full bathroom is ready for your personal updates and finishing touches. Although the homes are connected through the unfinished basement, they can be completely separated and locked for privacy. Each residence has its own heating system, central air conditioning, and electrical panel, while sharing public water and sewer. The detached garage includes electricity and provides covered parking or workshop space, and the wood stove in the original home offers an additional heating option. Affordable, flexible, and full of potential, this property is ready for its next owner to make it their own. Schedule your tour today and discover the potential this home offers!
/u.realgeeks.media/1ststaterealtor/Remax_logo(3)_-_Copy.png)
Additional Information
- Area
- Penn Twp (150210)
- Taxes
- $3088
- Interior Features
- Attic, Ceiling Fan(s), Carpet, Combination Dining/Living, Combination Kitchen/Living, Stove - Wood, Wood Floors, Other
- School District
- Susquenita
- High School
- Susquenita
- Garage
- Yes
- Garage Spaces
- 1
- Heating
- Baseboard - Electric, Wood Burn Stove, Forced Air
- Heating Fuel
- Wood, Electric
- Cooling
- Central A/C
- Roof
- Shingle, Rubber
- Utilities
- Cable TV Available, Electric Available, Phone Available, Propane, Sewer Available, Water Available
- Water
- Public
- Sewer
- Public Sewer
- Basement
- Yes
Mortgage Calculator
Listing courtesy of Iron Valley Real Estate of Central PA. Contact: (717) 344-5950