8038 Walker St, Philadelphia, PA 19136
- $249,900
- 5
- BD
- 2
- BA
- 1,800
- SqFt







- List Price
- $249,900
- Days on Market
- 1
- Status
- ACTIVE
- MLS#
- PAPH2657872
- Bedrooms
- 5
- Bathrooms
- 2
- Full Baths
- 1
- Half Baths
- 1
- Living Area
- 1,800
- Lot Size (Acres)
- 0.11
- Style
- Victorian
- Year Built
- 1930
- County
- Philadelphia
- School District
- Philadelphia City
Property Description
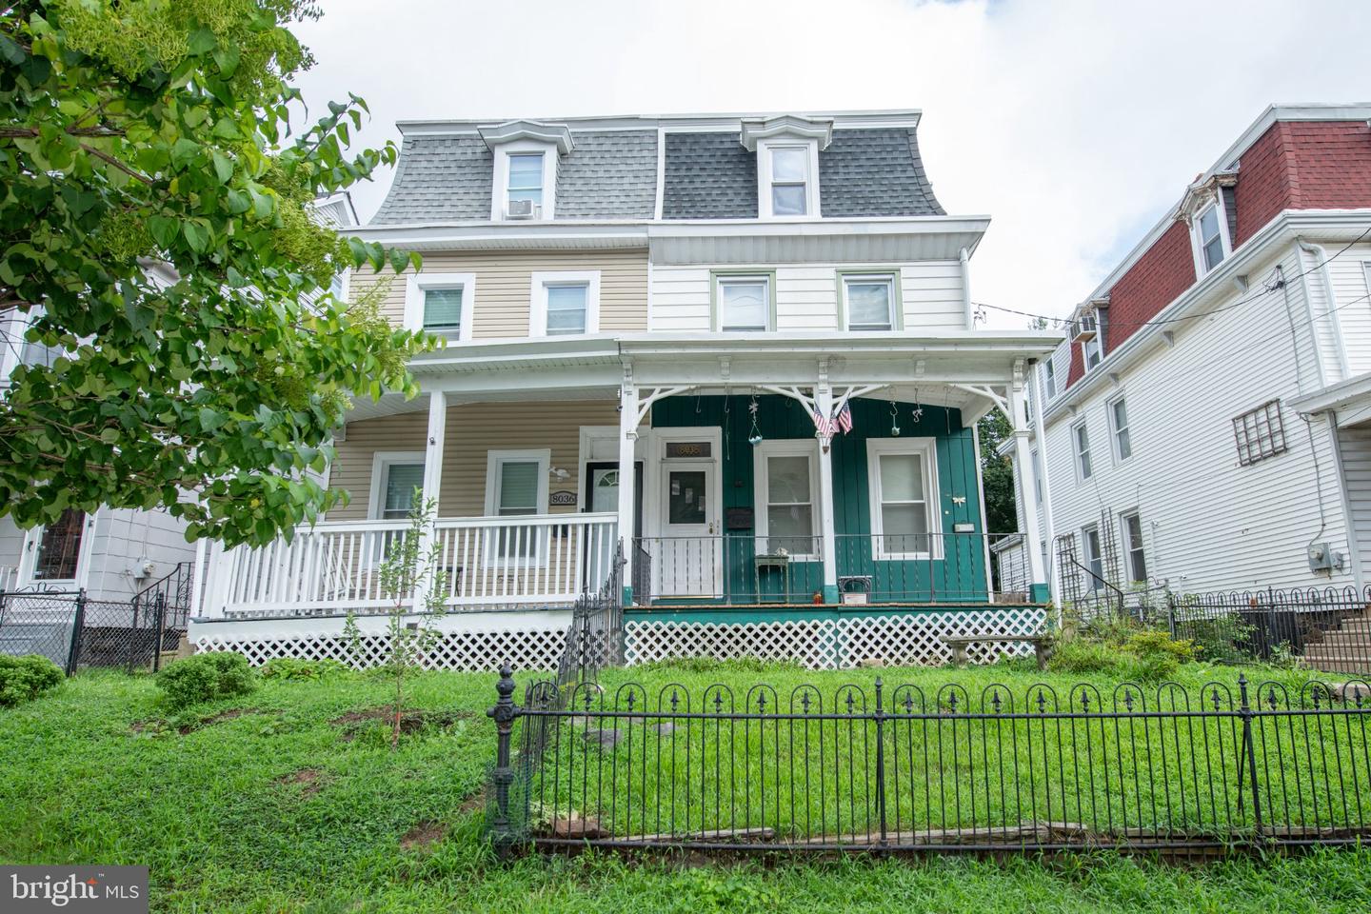
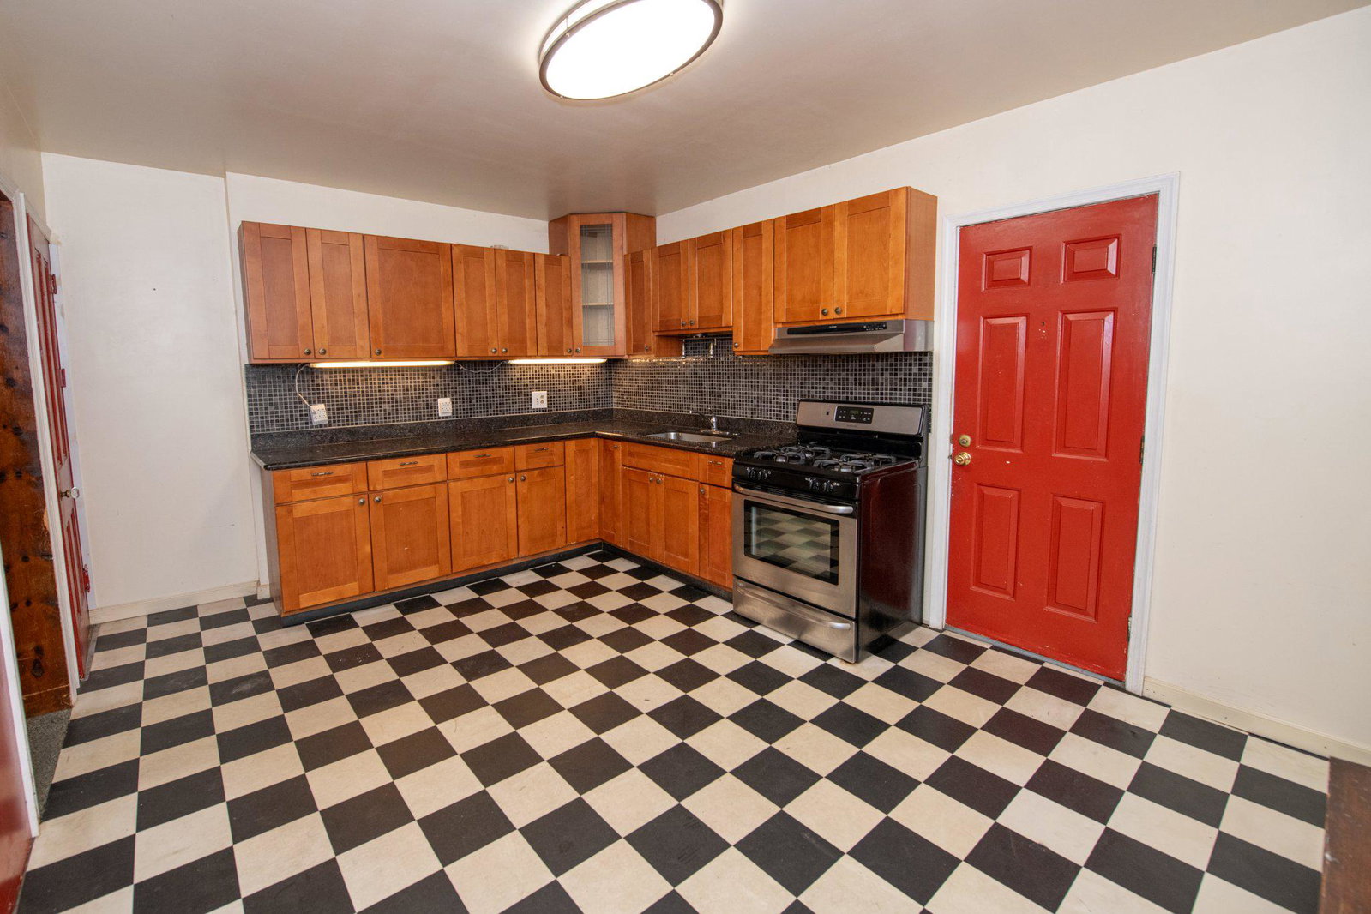
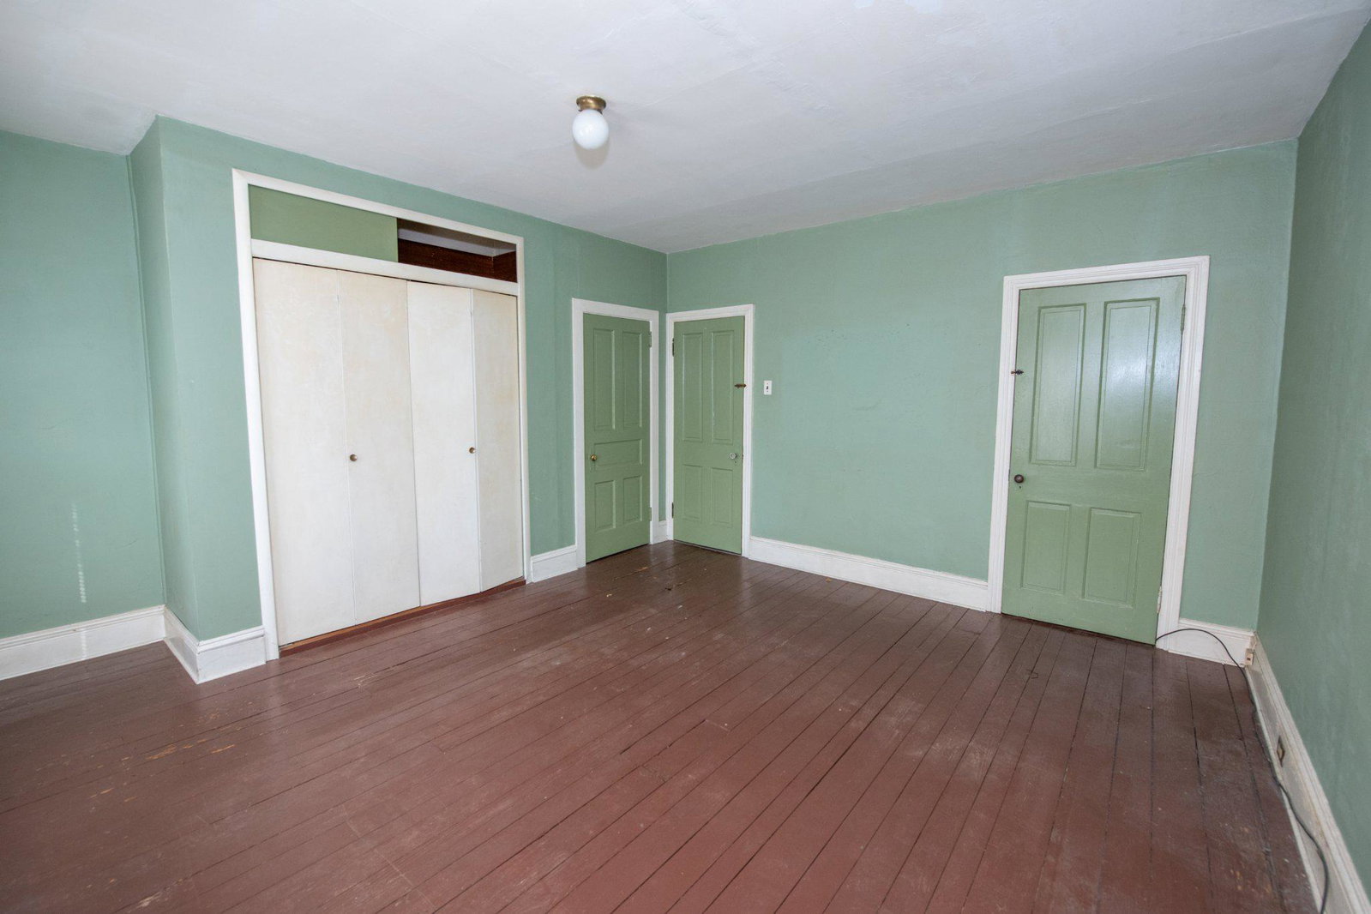
Step back into a piece of history and time with this beautifully preserved 100-year-old, three-story Victorian, rich in architectural character and old-world charm. The striking exterior showcases classic Victorian detailing, including an inviting covered front porch adorned with ornate brackets and Victorian-inspired detailing, decorative trim, tall windows, and distinctive architectural accents that give the home its unmistakable presence including the distictive mansard-styled roof with decorative dormer, detailed cornice and trim. The three-story design creates an impressive silhouette, with multiple rooflines, and a welcoming façade that reflects the craftsmanship of a bygone era. A spacious front porch provides the perfect spot to relax and enjoy the neighborhood, while the exterior’s period details add warmth, personality, and curb appeal. With its graceful proportions, historic character, and unique architectural features, this Victorian offers a rare opportunity to own a piece of history while creating a home that is truly your own. Built in 1930 circa, it is nestled in the desirable Holmesburg neighborhood, offering a blend of classic architecture and modern convenience. With a generous 1,800 square feet of living space, this property features four-five spacious bedrooms and one and a half bathrooms, making it an ideal choice for those seeking room to grow. The lot spans 0.1148 acres and boasts a level, premium rear yard which goes from Walker Street straight through to Montague Street, perfect for outdoor activities gardening, endless options. The property includes a full, unfinished basement, providing ample storage or potential for future expansion. A welcoming porch invites you to enjoy the neighborhood's friendly atmosphere. Holmesburg is known for its strong sense of community, with easy access to local amenities. Residents benefit from nearby parks, offering green spaces for recreation and relaxation. The area is well-served by public transportation, with a bus stop less than a mile away and commuter rail stations within a 1 to 5-mile radius, ensuring convenient travel options for commuters. The community is also equipped with essential public services, ensuring a comfortable living environment. Parking is available on the street, and the property is conveniently located less than 10 miles from the airport, making travel a breeze. The surrounding area features a mix of local shops, dining options, and recreational facilities, contributing to a vibrant community lifestyle. This home presents a unique opportunity to enjoy the charm of a historic property while being part of a welcoming neighborhood. With its combination of space, location, and community benefits, this residence is a must-see for anyone looking to settle in a thriving area. The architectural design is impressive to say the least with 9 foot ceilings, tall windows for ample sunlight wood flooring, Modern Kitchen, a Chef's Delight! Enjoy the first floor half bath and laundry room an ultimate convenience. While you have the primary bedroom and two other nice size bedrooms on the second level you have a blank canvas on the third floor. Endless possibilies in this space "the dormer" additional bedroom(s) office area, romp room, media room or almost any room. This home is a must see, make your appointment today!
/u.realgeeks.media/1ststaterealtor/Remax_logo(3)_-_Copy.png)
Additional Information
- Area
- 19136 (19136)
- Subdivision
- Holmesburg
- Taxes
- $3352
- School District
- Philadelphia City
- Heating
- Hot Water
- Heating Fuel
- Natural Gas
- Cooling
- Wall Unit
- Water
- Public
- Sewer
- Public Sewer
- Room Level
- Primary Bedroom: Upper 1, Bedroom 2: Upper 1, Bedroom 3: Upper 1, Bathroom 1: Upper 1, Great Room: Upper 2, Additional Bedroom: Upper 2, 2nd Stry Fam Rm: Upper 2
- Basement
- Yes
Mortgage Calculator
Listing courtesy of RE/MAX 2000. Contact: 2156982000