1000 S 20th St, Philadelphia, PA 19146
- $839,000
- 4
- BD
- 4
- BA
- 2,301
- SqFt




- List Price
- $839,000
- Days on Market
- 0
- Status
- ACTIVE
- MLS#
- PAPH2657794
- Bedrooms
- 4
- Bathrooms
- 4
- Full Baths
- 2
- Half Baths
- 2
- Living Area
- 2,301
- Lot Size (Acres)
- 0.02
- Style
- Contemporary
- Year Built
- 2008
- County
- Philadelphia
- School District
- Philadelphia City
Property Description
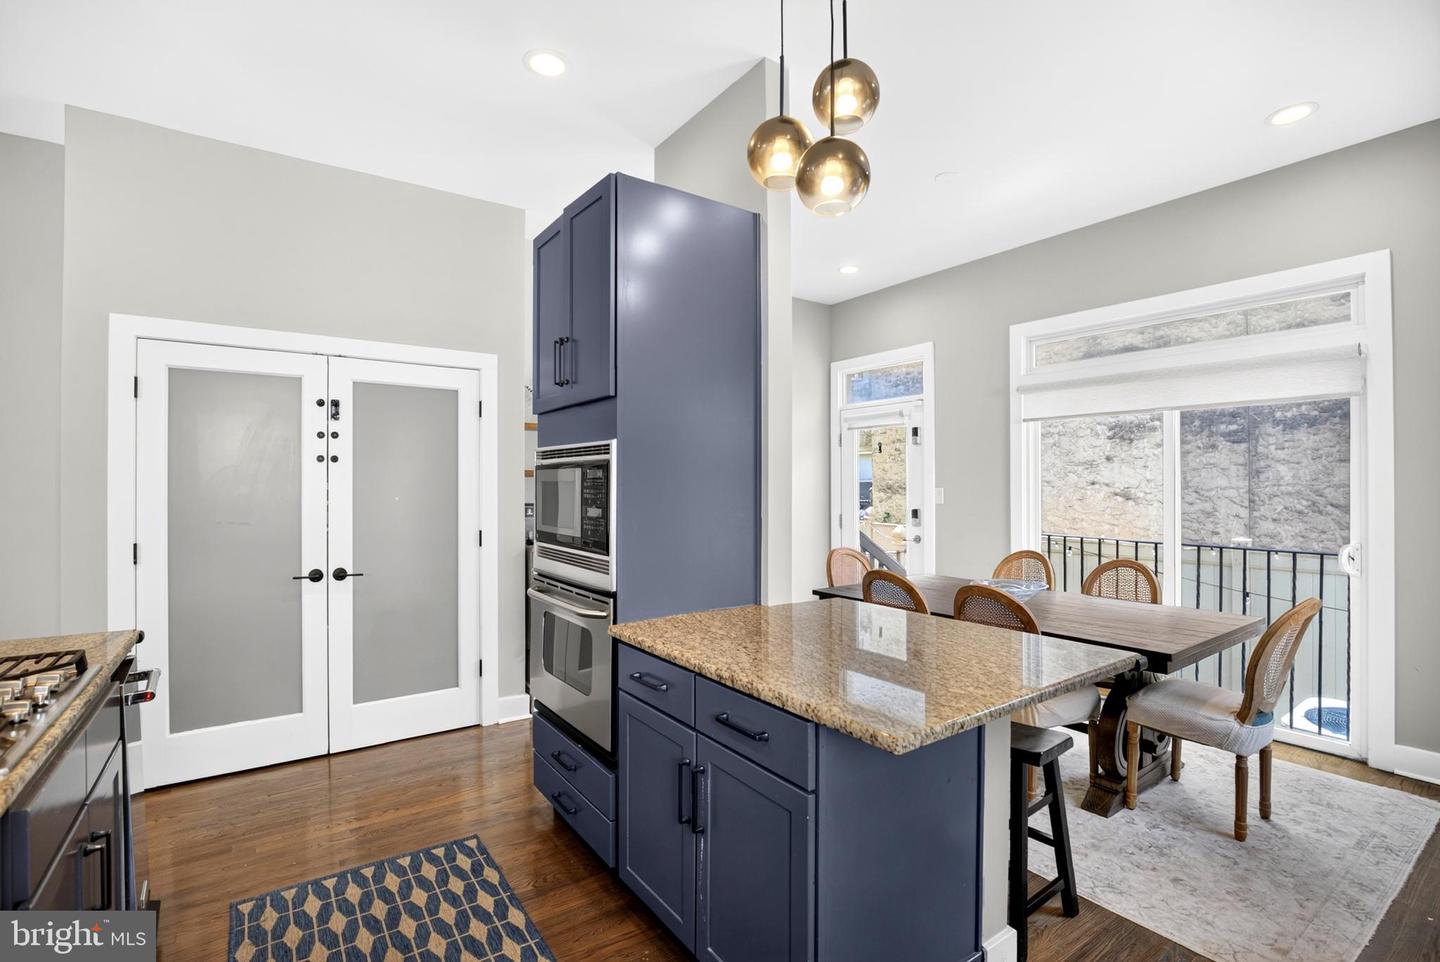
Welcome to 1000 S. 20th Street, a beautifully appointed and upgraded home in the heart of Philadelphia’s Graduate Hospital neighborhood. Offering an exceptional blend of style, space, outdoor living, and modern updates, this residence is move-in ready. The impressive upper floor primary suite is a private retreat, featuring a spacious walk-in closet, spa-like bathroom, convenient washer and dryer, and a private terrace with beautiful city views—the perfect place to enjoy your morning coffee and unwind at the end of the day. The finished basement provides additional living space and is designed for entertaining, complete with a wet bar and half bath. This flexible lower level adds tremendous versatility to be used as a media room, home office, gym, playroom, or guest space. Recent improvements include a new furnace in 2026, new roof in 2024, new hot water heater in 2022, new automated window treatments in 2022, and a new Vivint security system. Located in the beautiful Graduate Hospital neighborhood, this home is ideal for city living with easy access to Center City, restaurants, cafés, parks, shopping, and public transportation. Come see all that 1000 S 20th Street has to offer! To experience the spacious layout, inviting outdoor spaces, fantastic primary suite, finished basement, and numerous recent updates. We look forward to welcoming you home!
/u.realgeeks.media/1ststaterealtor/Remax_logo(3)_-_Copy.png)
Additional Information
- Area
- 19146 (19146)
- Subdivision
- Graduate Hospital
- Taxes
- $10769
- Interior Features
- Combination Kitchen/Dining, Pantry, Recessed Lighting, Wet/Dry Bar, Wood Floors, Primary Bath(s), Breakfast Area, Walk-in Closet(s), Window Treatments, Wine Storage, Bathroom - Tub Shower, Bathroom - Soaking Tub, Dining Area, Ceiling Fan(s)
- School District
- Philadelphia City
- Elementary School
- Marian Anderson Neighborhood Academy
- Fireplaces
- 1
- Fireplace Description
- Gas/Propane, Mantel(s)
- Flooring
- Hardwood, Ceramic Tile
- Exterior Features
- Street Lights
- View
- City
- Heating
- Forced Air
- Heating Fuel
- Natural Gas
- Cooling
- Central A/C, Ceiling Fan(s)
- Roof
- Rubber
- Utilities
- Natural Gas Available, Water Available, Electric Available, Sewer Available
- Water
- Public
- Sewer
- Public Sewer
- Room Level
- Living Room: Main, Kitchen: Main, Bathroom 1: Main, Bedroom 1: Upper 1, Bedroom 2: Upper 1, Bedroom 3: Upper 1, Bathroom 2: Upper 1, Primary Bedroom: Upper 2, Primary Bathroom: Upper 2, Basement: Lower 1
- Basement
- Yes
Mortgage Calculator
Listing courtesy of Homecoin.com. Contact: 8884002513