5867 Upland Way, Philadelphia, PA 19131
- $299,000
- 3
- BD
- 2
- BA
- 1,340
- SqFt






- List Price
- $299,000
- Days on Market
- 3
- Status
- ACTIVE
- MLS#
- PAPH2657700
- Bedrooms
- 3
- Bathrooms
- 2
- Full Baths
- 2
- Living Area
- 1,340
- Lot Size (Acres)
- 0.03
- Style
- Straight Thru
- Year Built
- 1925
- County
- Philadelphia
- School District
- Philadelphia City
Property Description
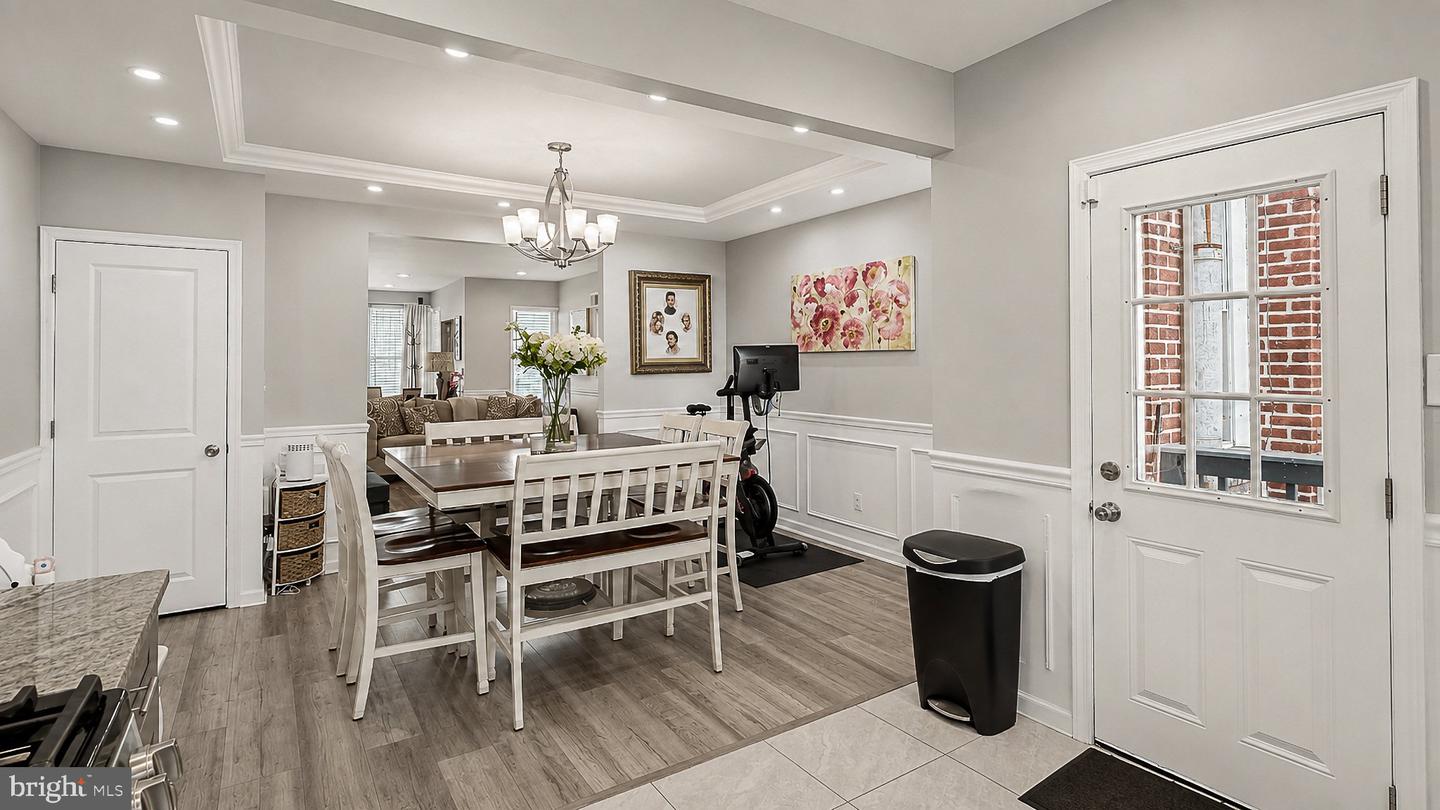
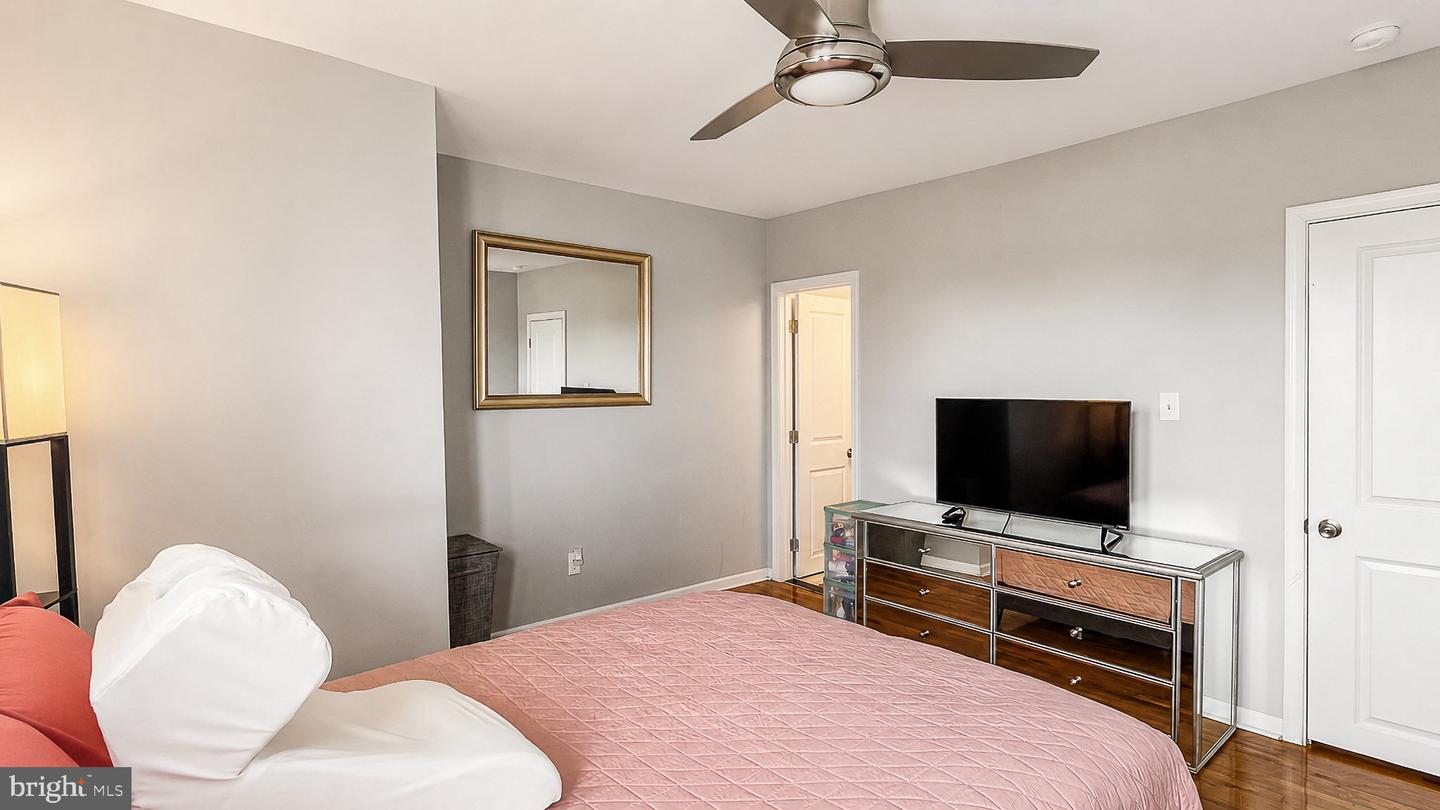
Welcome to 5867 Upland Way, Philadelphia, PA 19131, a beautifully renovated home offering a spacious, modern interior with thoughtful updates throughout. The bright and inviting main level features an open, flowing layout, recessed lighting, hardwood-style flooring, decorative wainscoting, and generous living and dining areas ideal for both everyday living and entertaining. The updated kitchen features crisp white and gray cabinetry, granite countertops, a stylish tile backsplash, stainless steel appliances, and plenty of cabinet and counter space. Large windows throughout the home provide abundant natural light, while central air conditioning keeps the home comfortable year-round. Upstairs, you’ll find well-appointed bedrooms with ample closet space and an updated bathroom featuring modern finishes. The finished basement provides valuable additional living space—perfect for a family room, home office, gym, entertainment area, or playroom. Step outside and enjoy the rear deck, offering additional space to relax, entertain, or enjoy warm-weather gatherings. With its renovated interior, finished lower level, central A/C, and versatile living spaces, 5867 Upland Way is truly move-in ready. Schedule your private showing today!
/u.realgeeks.media/1ststaterealtor/Remax_logo(3)_-_Copy.png)
Additional Information
- Area
- 19131 (19131)
- Subdivision
- Wynnefield
- Taxes
- $4171
- Interior Features
- Kitchen - Eat-In
- School District
- Philadelphia City
- Fireplaces
- 1
- Fireplace Description
- Stone, Electric
- Flooring
- Vinyl, Carpet
- Garage
- Yes
- Garage Spaces
- 1
- Heating
- Hot Water
- Heating Fuel
- Natural Gas
- Cooling
- Central A/C
- Water
- Public
- Sewer
- Public Sewer
- Basement
- Yes
Mortgage Calculator
Listing courtesy of BluChip Realty. Contact: 4849093334