2601 Pennsylvania Ave Unit #710, Philadelphia, PA 19130
- $230,000
- 1
- BD
- 1
- BA
- 772
- SqFt




- List Price
- $230,000
- Days on Market
- 3
- Status
- ACTIVE
- MLS#
- PAPH2657516
- Bedrooms
- 1
- Bathrooms
- 1
- Full Baths
- 1
- Living Area
- 772
- Style
- Traditional
- Year Built
- 1950
- County
- Philadelphia
- School District
- The School District Of Philadelphia
Property Description
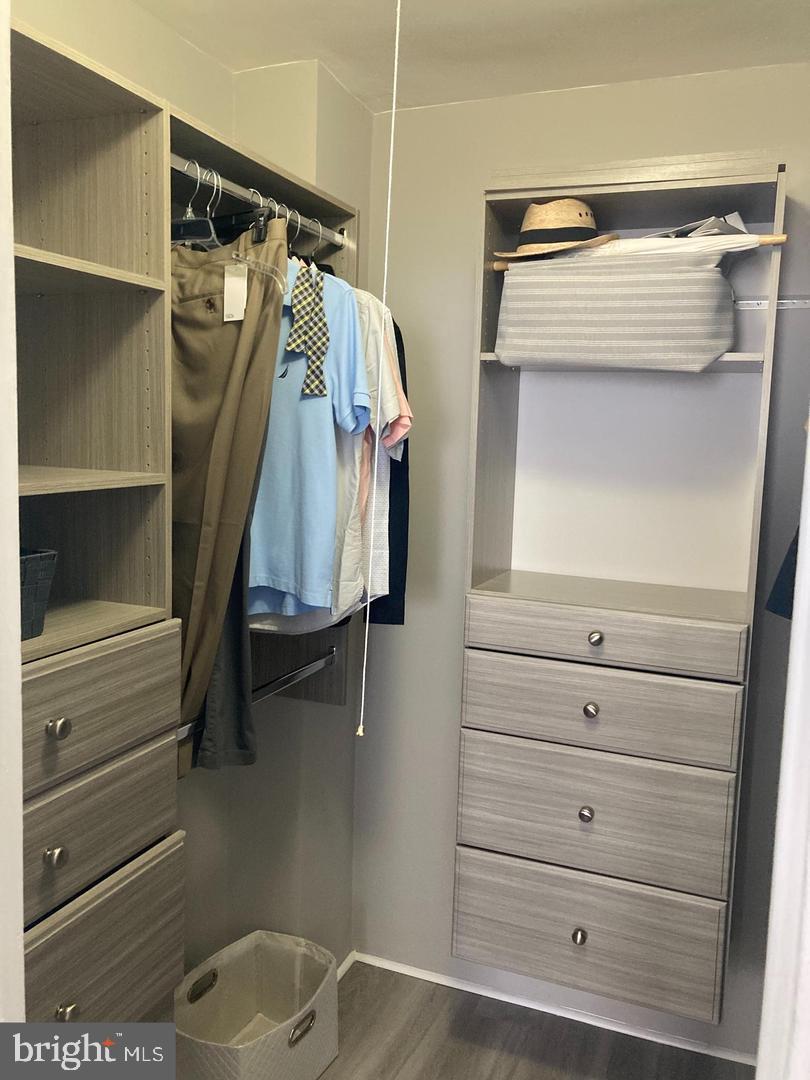
Welcome home to this light-filled, beautiful one bedroom one bathroom condominium which was completely renovated with impeccable taste. Kitchen was enlarged and features an open concept with a pantry, and lots of cabinets, brand new stainless steel appliances. Stone countertop , motion activated faucet, and marble backsplash. Bathroom features a standing shower, beautiful subway tiles, magnificent floors, vanity, toilet and new paint. Spectacular views of Fairmount park and Art Museum from living room and bedroom. Plenty of beautiful lighting and ceiling fans through-out. Plenty of closet space including a walk-in closet in the bedroom. Newer washer and dryer in the unit. This beautiful unit is in a premium building across the street from the renowned Philadelphia Art Museum. Condo fee includes water, sewer, gas, 24 hour lobby attendant, access to beautiful fully equipped fitness center, access to a brand new state of the art community room and a complimentary bus shuttle service to Center City daily. Special assessment $66.52/month. Too many amenities to list. You will fall in love with this home, building, and location!
/u.realgeeks.media/1ststaterealtor/Remax_logo(3)_-_Copy.png)
Additional Information
- Area
- 19130 (19130)
- Subdivision
- Art Museum Area
- Taxes
- $2570
- Condo Fee
- $574
- Amenities
- Concierge, Elevator, Exercise Room, Fitness Center, Meeting Room, Transportation Service
- School District
- The School District Of Philadelphia
- Flooring
- Wood
- Community Amenities
- Concierge, Elevator, Exercise Room, Fitness Center, Meeting Room, Transportation Service
- Heating
- Central
- Heating Fuel
- Electric
- Cooling
- Central A/C
- Water
- Public
- Sewer
- Public Sewer
- Room Level
- Primary Bedroom: Main, Kitchen: Main, Dining Room: Main, Living Room: Main, Primary Bedroom: Unspecified
Mortgage Calculator
Listing courtesy of BHHS Fox & Roach-Center City Walnut. Contact: (215) 627-6005