501 Rising Sun Ave, Philadelphia, PA 19140
- $374,900
- 2,991
- SqFt






- List Price
- $374,900
- Days on Market
- 1
- Status
- ACTIVE
- MLS#
- PAPH2657488
- Living Area
- 2,991
- Lot Size (Acres)
- 0.07
- Style
- Other
- Year Built
- 9999
- County
- Philadelphia
- School District
- Philadelphia City
Property Description
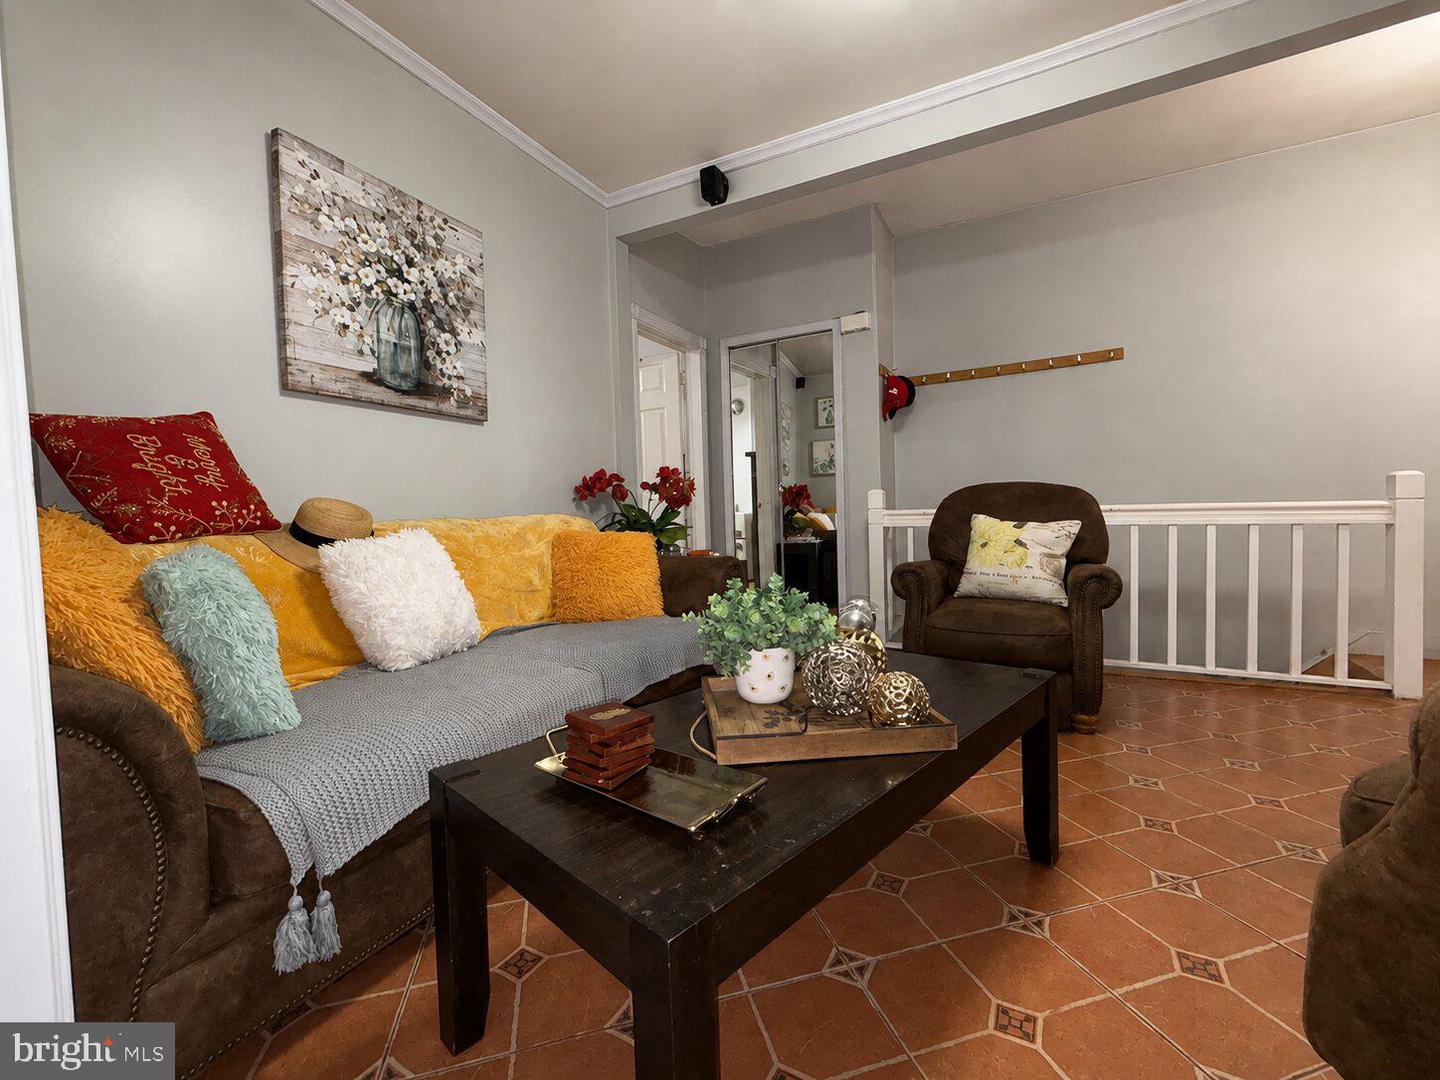
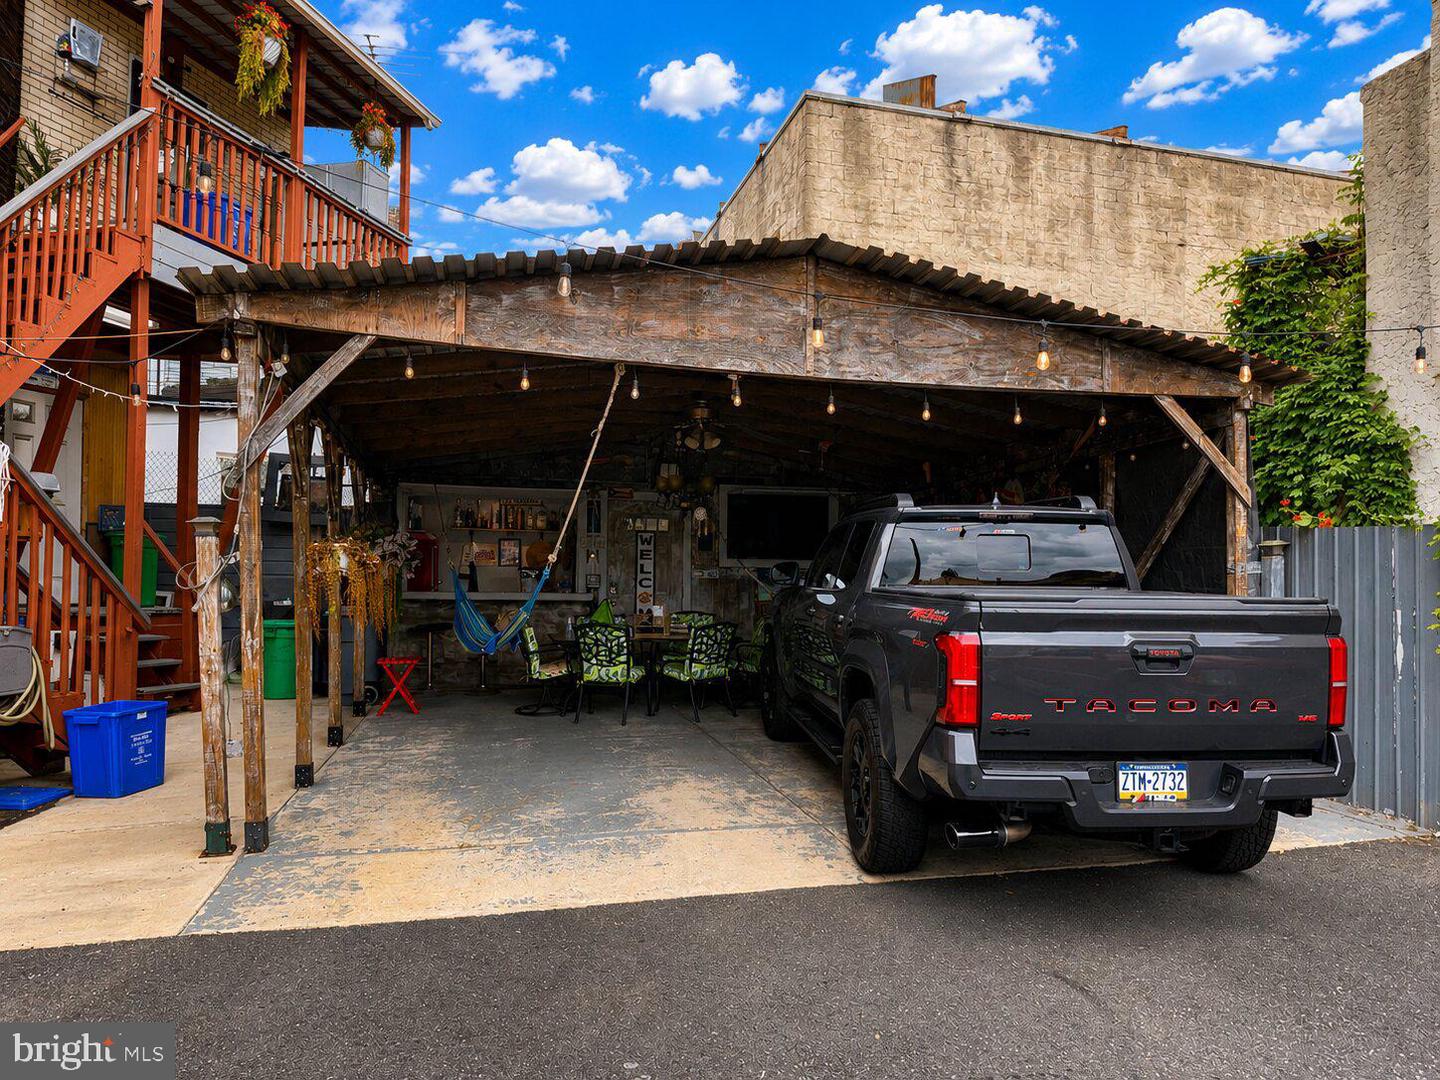
Rare opportunity to acquire three separately deeded CMX-2 parcels consisting of one mixed-use commercial building and two adjoining side-by-side lots offering parking for approximately 6 to 10 vehicles, a covered outdoor entertainment pavilion, and endless possibilities for an owner-occupant, investor, or business owner. The vacant commercial storefront enjoys excellent visibility along a high-traffic corridor, making it an ideal location for a variety of businesses. The space features a storefront entrance, a half bath, access to a large unfinished basement for storage, and a direct interior connection to the first-floor apartment. The connecting door can remain for added flexibility or be closed off to create two completely separate spaces. The commercial basement also features direct exterior access through bulkhead (Bilco-style) doors, allowing equipment, inventory, or other large items to be moved in and out without passing through the storefront. The 1st floor apartment offers a welcoming layout beginning with a foyer that opens into the living room and kitchen. Just beyond the kitchen is a full bathroom with a vanity, toilet, and shower, followed by a spacious bedroom with a large closet. A deck off the apartment provides outdoor space with stairs leading directly to the adjoining lots. The apartment is currently rented for $900 per month on a month to month lease. The 2nd floor apartment features 2 spacious bedrooms, a comfortable living room, dining room, and a kitchen enhanced by a skylight that fills the space with natural light. Both bedrooms offer generous closet space. This apartment also includes two decks, one off the kitchen and another off the living room with a built-in bench, providing additional outdoor living space. Stairs from the deck also lead directly to the adjoining lots. The building offers expansive unfinished basement space, with one section beneath the commercial storefront and another beneath the residential units, providing abundant storage and utility space. Utilities are currently serviced through a single electric meter, gas meter, and water service for the entire property. The two adjoining lots have been transformed into a unique outdoor entertainment area centered around a covered pavilion. The space features a bar area, television, lighting, and a versatile open area currently used for dining and entertaining. Additional improvements include a half bath, a small private office, workshop/storage room, a storage shed, an outdoor sink, landscaped garden beds, and a remote-operated security gate. Together, these features create a truly inviting outdoor oasis with endless possibilities for entertaining, relaxing, or supporting a business operation. The commercial building and both adjoining lots are zoned CMX-2, providing flexibility for a variety of commercial and mixed-use uses. Each parcel has its own separate deed, offering additional flexibility for future ownership, development, or investment opportunities.
/u.realgeeks.media/1ststaterealtor/Remax_logo(3)_-_Copy.png)
Additional Information
- Area
- 19140 (19140)
- Subdivision
- Hunting Park
- Taxes
- $1171
- School District
- Philadelphia City
- Heating
- 90% Forced Air
- Heating Fuel
- Natural Gas
- Cooling
- None
- Water
- Public
- Sewer
- Public Sewer
- Basement
- Yes
Mortgage Calculator
Listing courtesy of Mendez Homes and Investments. Contact: 2152912891