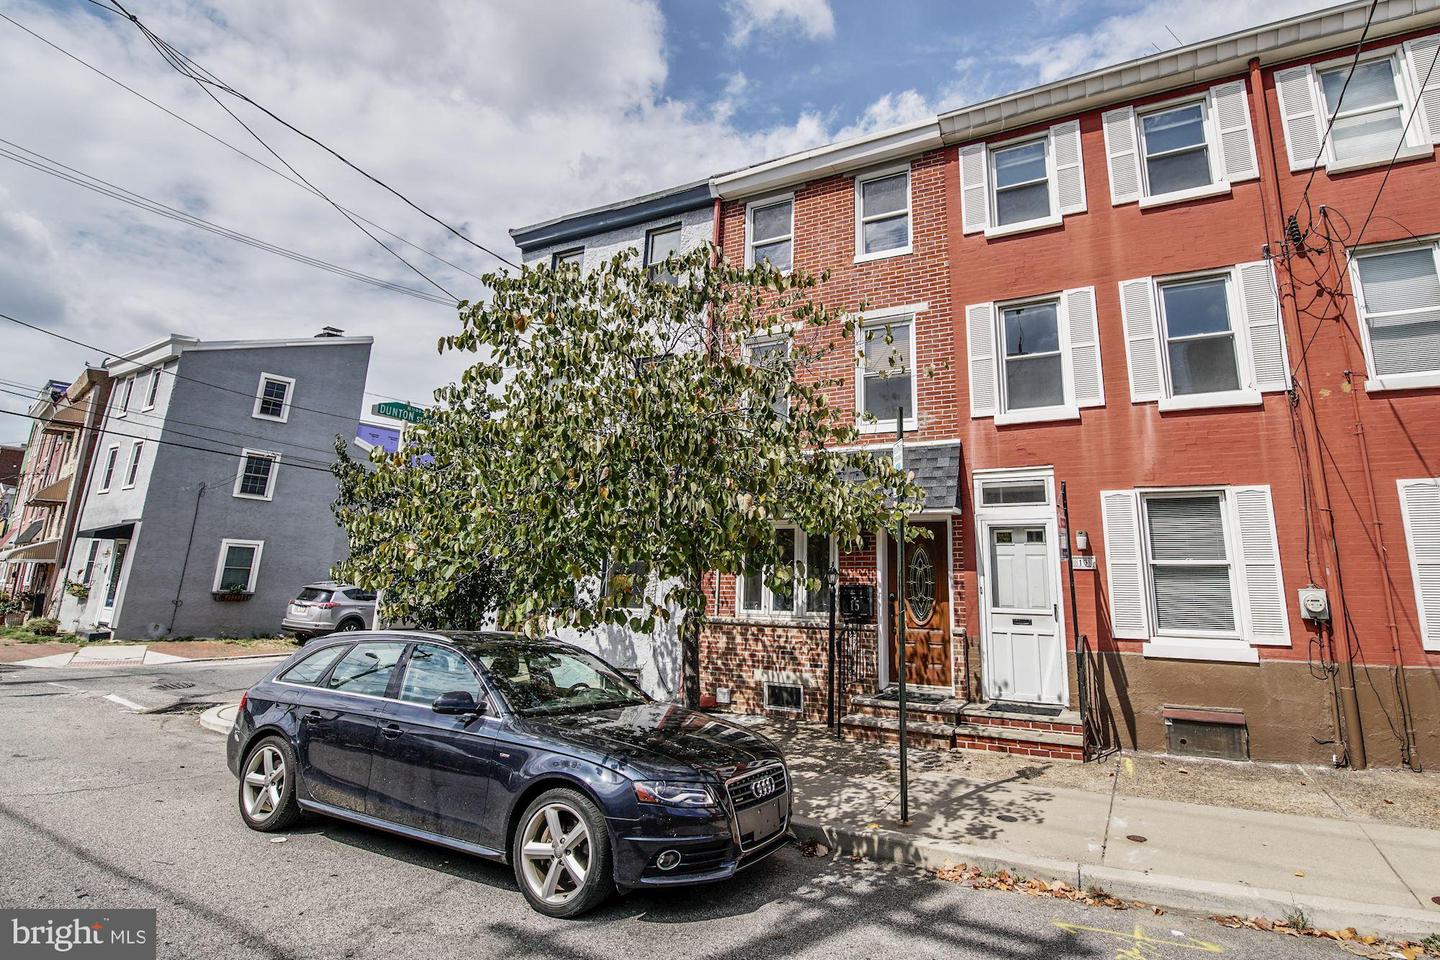
15 W Wildey St, Philadelphia, PA 19123
- $379,000
- 3
- BD
- 1
- BA
- 1,116
- SqFt



- List Price
- $379,000
- Days on Market
- 4
- Status
- ACTIVE
- MLS#
- PAPH2654460
- Bedrooms
- 3
- Bathrooms
- 1
- Full Baths
- 1
- Living Area
- 1,116
- Lot Size (Acres)
- 0.01
- Style
- Traditional
- Year Built
- 1920
- County
- Philadelphia
- School District
- Philadelphia City
Property Description
Welcome to 15 W. Wildey Street, a beautifully renovated 3-bedroom, 1-bath home tucked away on a quiet street in the heart of Northern Liberties. Enjoy the best of city living with award-winning restaurants, vibrant nightlife, boutique shopping, and neighborhood favorites throughout Northern Liberties and neighboring Fishtown just moments from your front door. Commuting is a breeze with the Girard Avenue trolley and the Market-Frankford Line only a short walk away. Inside, you’ll find a bright, open-concept living and dining area featuring exposed brick, hardwood floors, and a cozy working fireplace. The updated kitchen offers stainless steel appliances, a breakfast bar, dishwasher, and in-sink garbage disposal, creating a space that’s both stylish and functional. The second floor features a spacious queen-sized bedroom complete with an additional storage closet and a dedicated office nook—perfect for working from home. Upstairs, the third floor offers two additional queen-sized bedrooms, providing plenty of space for family, guests, or roommates. Additional highlights include central air conditioning, a private backyard ideal for relaxing or entertaining. Just around the corner, you’ll also find the popular Piazza Dog Park for added convenience. Don’t miss this opportunity to buy a charming home in one of Philadelphia’s most desirable neighborhoods.
/u.realgeeks.media/1ststaterealtor/Remax_logo(3)_-_Copy.png)
Additional Information
- Area
- 19123 (19123)
- Subdivision
- Fishtown
- Taxes
- $5049
- Interior Features
- Kitchen - Eat-In, Wood Floors, Window Treatments, Kitchen - Table Space
- School District
- Philadelphia City
- Flooring
- Hardwood
- Exterior Features
- Sidewalks, Street Lights
- Heating
- Forced Air
- Heating Fuel
- Electric
- Cooling
- Central A/C
- Roof
- Flat
- Water
- Public
- Sewer
- Public Sewer
- Room Level
- Basement: Lower 1, Living Room: Main, Kitchen: Main, Bedroom 1: Upper 1, Full Bath: Upper 1, Bedroom 3: Upper 2, Bedroom 2: Upper 2
- Basement
- Yes
Mortgage Calculator
Listing courtesy of KW Empower. Contact: vicki@kwempower.com