2074 Birch St, Philadelphia, PA 19134
- $200,000
- 2
- BD
- 2
- BA
- 1,020
- SqFt




- List Price
- $200,000
- Days on Market
- 8
- Status
- ACTIVE
- MLS#
- PAPH2650624
- Bedrooms
- 2
- Bathrooms
- 2
- Full Baths
- 2
- Living Area
- 1,020
- Lot Size (Acres)
- 0.02
- Style
- Traditional
- Year Built
- 1920
- County
- Philadelphia
- School District
- The School District Of Philadelphia
Property Description
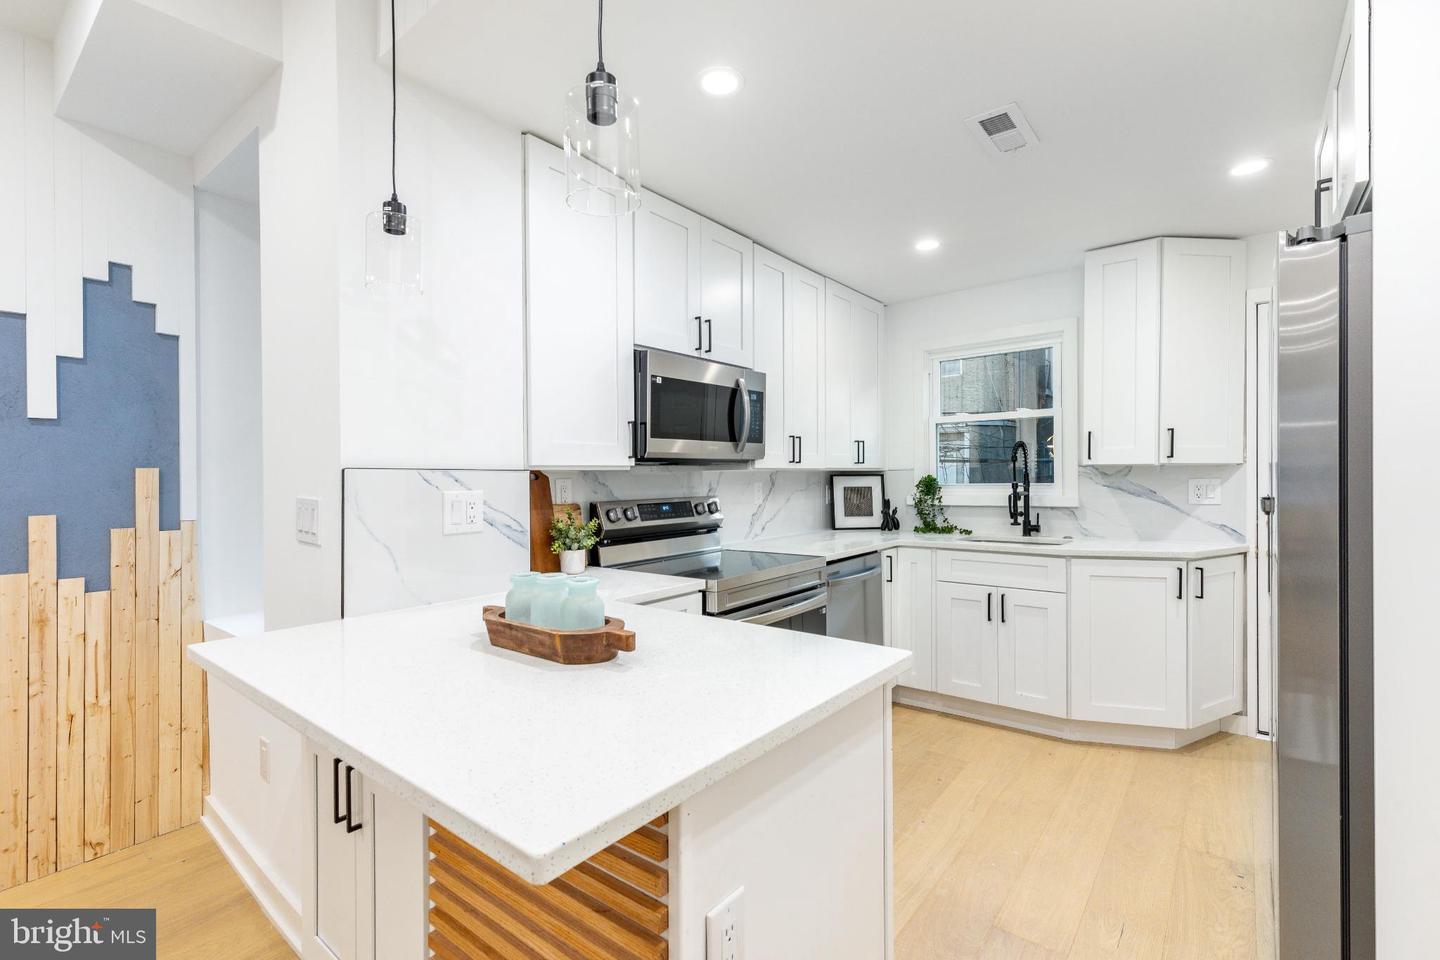
Welcome to your dream home—where modern design meets urban convenience! This stunning 2-bed, 2-bath gem isn’t just a house… it’s a whole vibe. Step inside, you’re greeted by an electric fire place with modern wood paneling, sleek recessed lighting, and white oak flooring. The open-concept living space flows into a jaw-dropping kitchen with quartz countertops, a waterfall-edge, and white shaker cabinetry with black hardware. The fully finished basement offers extra living space, laundry, storage, and gorgeous custom full bath with shower. Upstairs you will find 2 bedrooms with the primary featuring a custom black accent wall with sconce lighting and restored wood desk to work from home in style! The full bathroom on this floor will impress with trendy finishes. Plus, this home qualifies for the Bank of America grant—making luxury more affordable. Location? Absolutely unbeatable. Just minutes from Frankford Ave’s buzzing restaurants, Aramingo Ave’s shopping (ShopRite, Ross, and more), and easy I-95 access. Walk to parks, gyms, and public transit, or explore Port Richmond’s eclectic dining scene. With a fireplace for cozy nights and chic custom details at every turn, this move-in-ready haven is waiting for you. Your vibe is here—claim it!
/u.realgeeks.media/1ststaterealtor/Remax_logo(3)_-_Copy.png)
Additional Information
- Area
- 19134 (19134)
- Subdivision
- Port Richmond
- Taxes
- $1170
- Interior Features
- Dining Area, Floor Plan - Open, Kitchen - Eat-In, Primary Bath(s), Recessed Lighting, Wood Floors
- School District
- The School District Of Philadelphia
- Fireplaces
- 1
- Flooring
- Ceramic Tile, Hardwood
- Heating
- Central, Forced Air
- Heating Fuel
- Electric
- Cooling
- Central A/C
- Roof
- Rubber
- Water
- Public
- Sewer
- Public Sewer
- Room Level
- Dining Room: Main, Kitchen: Main, Bedroom 1: Upper 1, Bedroom 2: Upper 1, Bathroom 1: Lower 1, Laundry: Lower 1, Bathroom 2: Upper 1, Living Room: Main
- Basement
- Yes
Mortgage Calculator
Listing courtesy of KW Empower. Contact: vicki@kwempower.com