1428 Pemberton St, Philadelphia, PA 19146
- $710,000
- 3
- BD
- 2
- BA
- 1,792
- SqFt




- List Price
- $710,000
- Days on Market
- 1
- Status
- ACTIVE
- MLS#
- PAPH2650042
- Bedrooms
- 3
- Bathrooms
- 2
- Full Baths
- 2
- Living Area
- 1,792
- Lot Size (Acres)
- 0.02
- Style
- Traditional
- Year Built
- 1929
- County
- Philadelphia
- School District
- The School District Of Philadelphia
Property Description
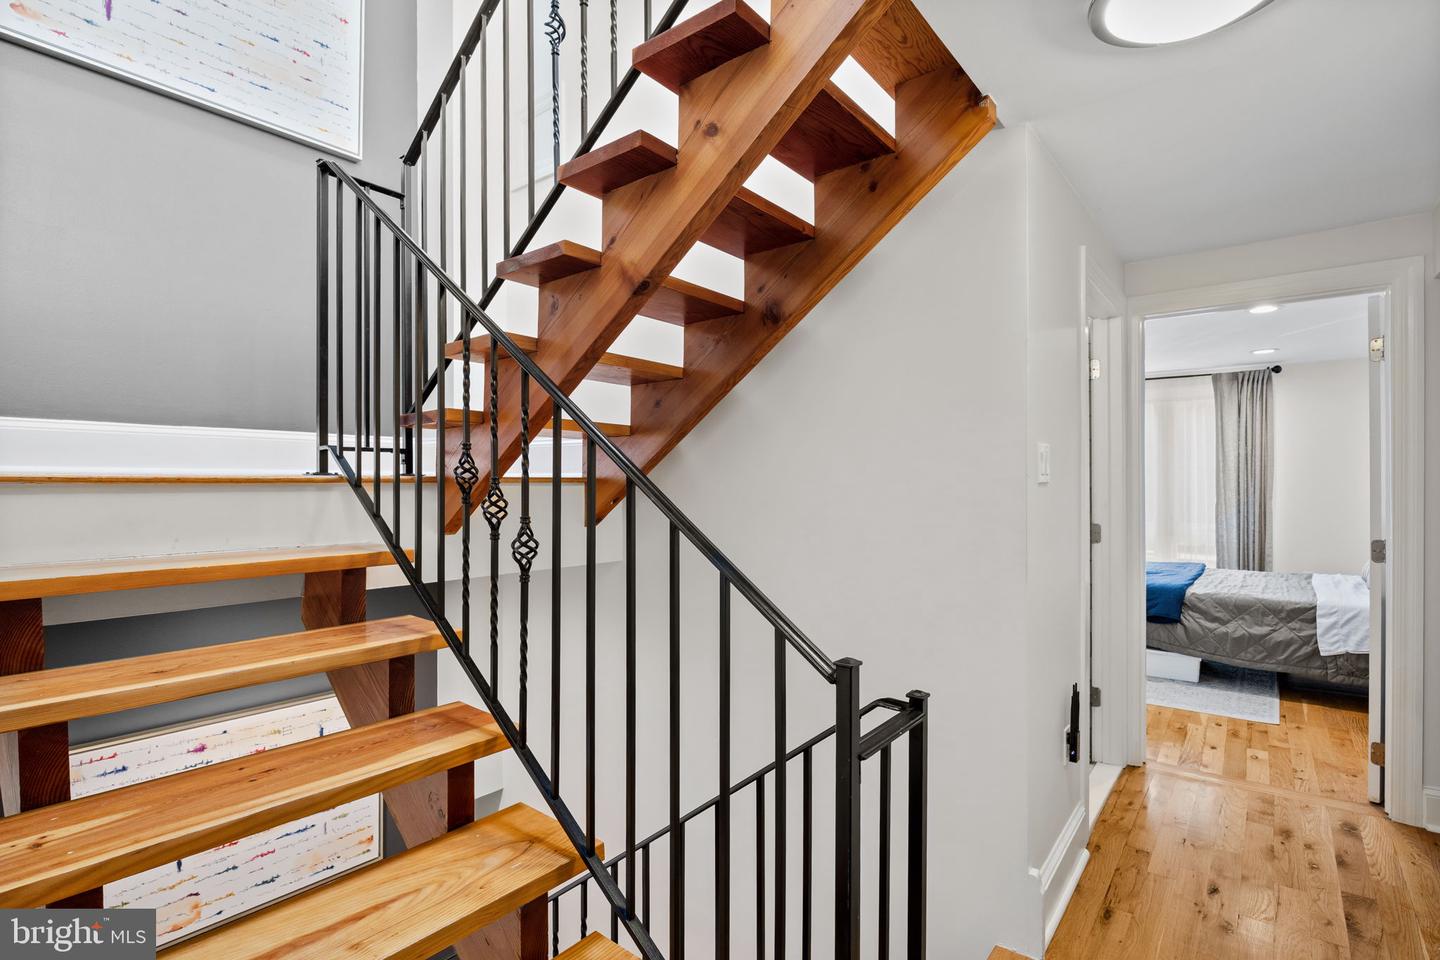
Nestled on a charming, tree-lined block in the heart of Graduate Hospital, 1428 Pemberton Street is a beautifully maintained three-bedroom, two-bath home that combines timeless character with modern comfort. Bright, inviting living spaces, a spacious eat-in kitchen, private brick patio, and a full-floor primary suite with a renovated bath and roof deck create an ideal setting for everyday living and entertaining. Additional highlights include hardwood floors, custom built-ins, a partially finished basement, and abundant storage. Just moments from Rittenhouse Square, neighborhood restaurants, parks, and Center City, this home offers the perfect blend of comfort, convenience, and city living.
/u.realgeeks.media/1ststaterealtor/Remax_logo(3)_-_Copy.png)
Additional Information
- Area
- 19146 (19146)
- Subdivision
- Graduate Hospital
- Taxes
- $9536
- Interior Features
- Built-Ins, Ceiling Fan(s), Combination Kitchen/Dining, Kitchen - Eat-In, Window Treatments, Wood Floors
- School District
- The School District Of Philadelphia
- Elementary School
- Edwin M. Stanton School
- Middle School
- Edwin M. Stanton
- High School
- South Philadelphia
- Heating
- Forced Air
- Heating Fuel
- Natural Gas
- Cooling
- Central A/C
- Water
- Public
- Sewer
- Public Sewer
- Basement
- Yes
Mortgage Calculator
Listing courtesy of Compass Pennsylvania, LLC. Contact: 2674358015