1277 S Ringgold St, Philadelphia, PA 19146
- $375,000
- 2
- BD
- 2
- BA
- 1,614
- SqFt




- List Price
- $375,000
- Days on Market
- 0
- Status
- COMING SOON
- MLS#
- PAPH2649456
- Bedrooms
- 2
- Bathrooms
- 2
- Full Baths
- 1
- Half Baths
- 1
- Living Area
- 1,614
- Lot Size (Acres)
- 0.02
- Style
- Straight Thru
- Year Built
- 1923
- County
- Philadelphia
- School District
- Philadelphia City
Property Description
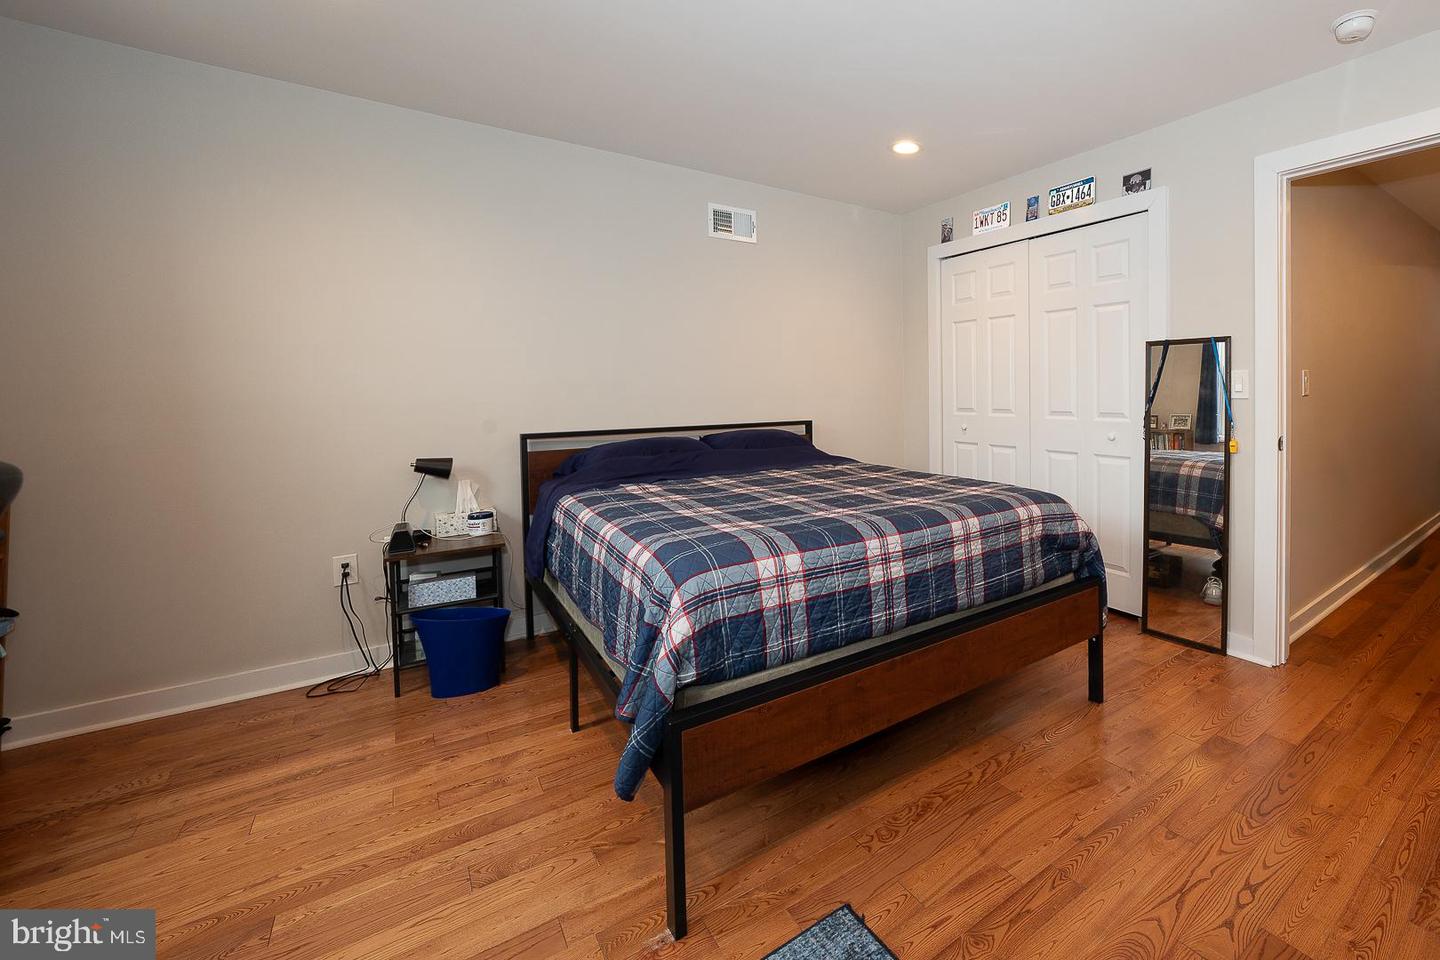
Welcome to 1277 S Ringgold St, a beautifully renovated townhome in Point Breeze. Move right in to this 2 bedroom/ 1.5 bath home in impeccable condition. The sun-filled main level features an open-concept living room, dining area, and kitchen, creating an inviting space for both everyday living and entertaining. The kitchen is appointed with stainless steel appliances, granite countertops, a center island with seating, and direct access to a private rear patio, ideal for outdoor dining and gatherings. Upstairs, you'll find two spacious bedrooms, each with generous closet space, along with a large hall bathroom featuring a tiled tub/shower, vanity, and built-in shelving. The fully finished basement provides valuable additional living space, perfect for a family room, home office, gym, or playroom, and includes a separate laundry, storage, and utility room. Additional highlights include 6 years left on the 10 year tax abatement, a main floor powder room, central air conditioning, and abundant natural light. Ideally located just steps from Wharton Square Park, neighborhood restaurants, and local shops, this exceptional home offers the best of city living. Not to be missed!
/u.realgeeks.media/1ststaterealtor/Remax_logo(3)_-_Copy.png)
Additional Information
- Area
- 19146 (19146)
- Subdivision
- Point Breeze
- Taxes
- $1780
- Interior Features
- Bathroom - Tub Shower, Built-Ins, Combination Kitchen/Dining, Floor Plan - Open, Kitchen - Eat-In, Kitchen - Island, Upgraded Countertops, Recessed Lighting
- School District
- Philadelphia City
- Flooring
- Luxury Vinyl Plank
- Exterior Features
- Street Lights, Sidewalks
- Heating
- Forced Air
- Heating Fuel
- Natural Gas
- Cooling
- Central A/C
- Roof
- Flat
- Water
- Public
- Sewer
- Public Sewer
- Room Level
- Bedroom 1: Upper 1, Bedroom 2: Upper 1, Living Room: Main, Kitchen: Main, Basement: Lower 1, Bathroom 1: Upper 1, Half Bath: Main
- Basement
- Yes
Mortgage Calculator
Listing courtesy of BHHS Fox & Roach-Haverford. Contact: 6106494500