4801 N 10th St, Philadelphia, PA 19141
- $269,900
- 4
- BD
- 2
- BA
- 1,410
- SqFt




- List Price
- $269,900
- Price Change
- ▼ $30,000 1783360330
- Days on Market
- 39
- Status
- ACTIVE
- MLS#
- PAPH2640714
- Bedrooms
- 4
- Bathrooms
- 2
- Full Baths
- 2
- Living Area
- 1,410
- Lot Size (Acres)
- 0.03
- Style
- Straight Thru
- Year Built
- 1940
- County
- Philadelphia
- School District
- Philadelphia City
Property Description
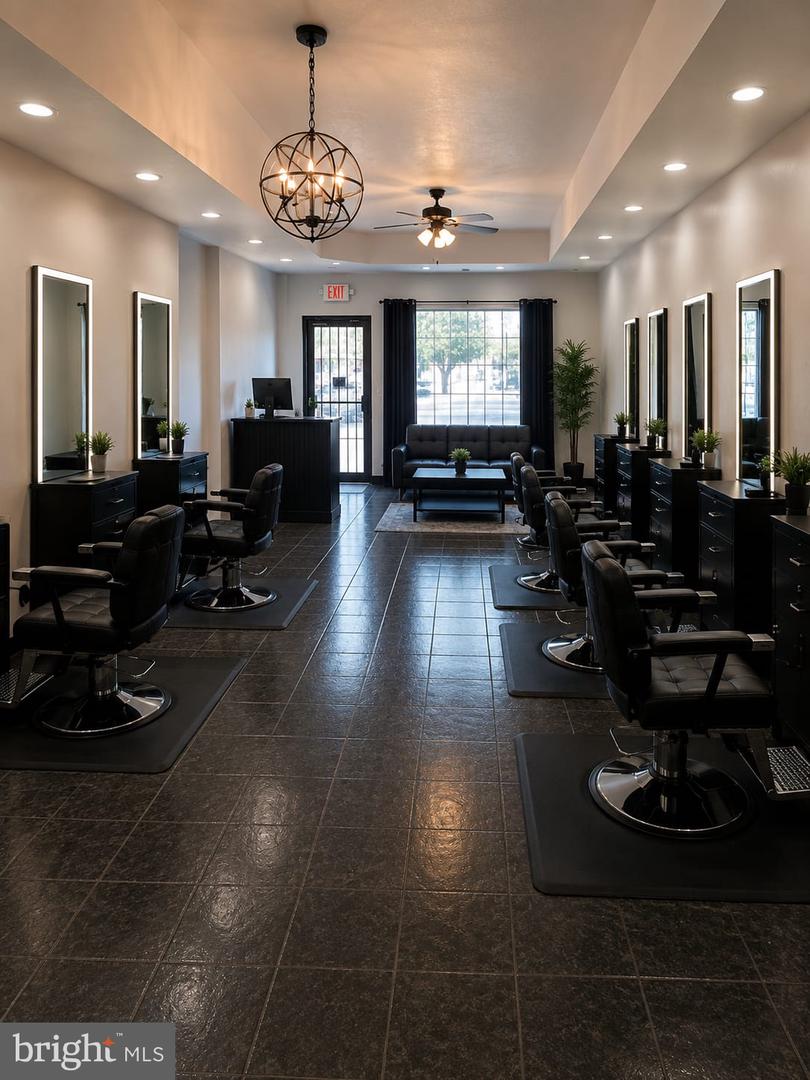
**4801 N. 10th Street, Philadelphia, PA – CMX-1 Mixed-Use Opportunity** Bring your business vision to life with this versatile **corner CMX-1 zoned property** offering endless possibilities for an owner-occupant, investor, or entrepreneur. The property features a **commercial space on the first floor** that was previously used as a barbershop and still includes many of the improvements needed to get started, including barber-style lighting, tile flooring, multiple dedicated outlets, and a functional layout. The first floor also includes a **full bathroom**, making it convenient for a variety of business uses. The second floor offers a **4-bedroom residential apartment with a second full bathroom** and a separate entrance, providing the perfect opportunity to live above your business, house employees, or generate rental income. ### Additional Highlights * CMX-1 zoning allowing for a variety of commercial and mixed-use opportunities * Prominent corner location with excellent visibility * Two separate entrances for commercial and residential spaces * **Two full bathrooms total** (one on each floor) * **Wheelchair-accessible ramp and wide entry door** * Private yard * 200-amp electrical service * Utilities can be easily separated into two meters * Forced-air heating system * Property previously had central air conditioning with ductwork throughout the building, making it easier for a new owner to install a condenser and restore central air * **Full, dry basement offering extensive storage space for business inventory, equipment, tools, or personal belongings** * Ample parking nearby * Ideal live-work setup * Excellent owner-occupant or investment opportunity ### Potential Uses * Barbershop or beauty salon * Nail salon * Medical or wellness office * Professional office * Insurance, mortgage, or real estate office * Tax preparation business * Tutoring or educational center * Daycare (subject to approvals) * Boutique retail store * Convenience store * Home healthcare or community services office * Studio or creative workspace Be sure to review the **digitally enhanced photos** to explore the possibilities for the commercial space. With its flexible layout, separate entrances, accessibility features, abundant storage, and mixed-use zoning, this property offers a rare opportunity to **operate your business downstairs while living upstairs or creating additional income streams.** **Bring your business ideas to reality and schedule your showing today!**
/u.realgeeks.media/1ststaterealtor/Remax_logo(3)_-_Copy.png)
Additional Information
- Area
- 19141 (19141)
- Subdivision
- Logan
- Taxes
- $1743
- Interior Features
- Kitchen - Eat-In
- School District
- Philadelphia City
- High School
- Olney High School East
- Flooring
- Tile/Brick
- Exterior Features
- Sidewalks, Street Lights
- Heating
- Forced Air
- Heating Fuel
- Natural Gas
- Cooling
- None
- Roof
- Flat
- Utilities
- Water Available, Sewer Available, Natural Gas Available, Electric Available
- Water
- Public
- Sewer
- Public Sewer
- Basement
- Yes
Mortgage Calculator
Listing courtesy of Keller Williams Real Estate Tri-County. Contact: 2154648800