4768 Tampa St, Philadelphia, PA 19120
- $150,000
- 3
- BD
- 1
- BA
- 1,200
- SqFt






- List Price
- $150,000
- Days on Market
- 36
- Status
- ACTIVE
- MLS#
- PAPH2640556
- Bedrooms
- 3
- Bathrooms
- 1
- Full Baths
- 1
- Living Area
- 1,200
- Lot Size (Acres)
- 0.03
- Style
- Straight Thru
- Year Built
- 1930
- County
- Philadelphia
- School District
- The School District Of Philadelphia
Property Description
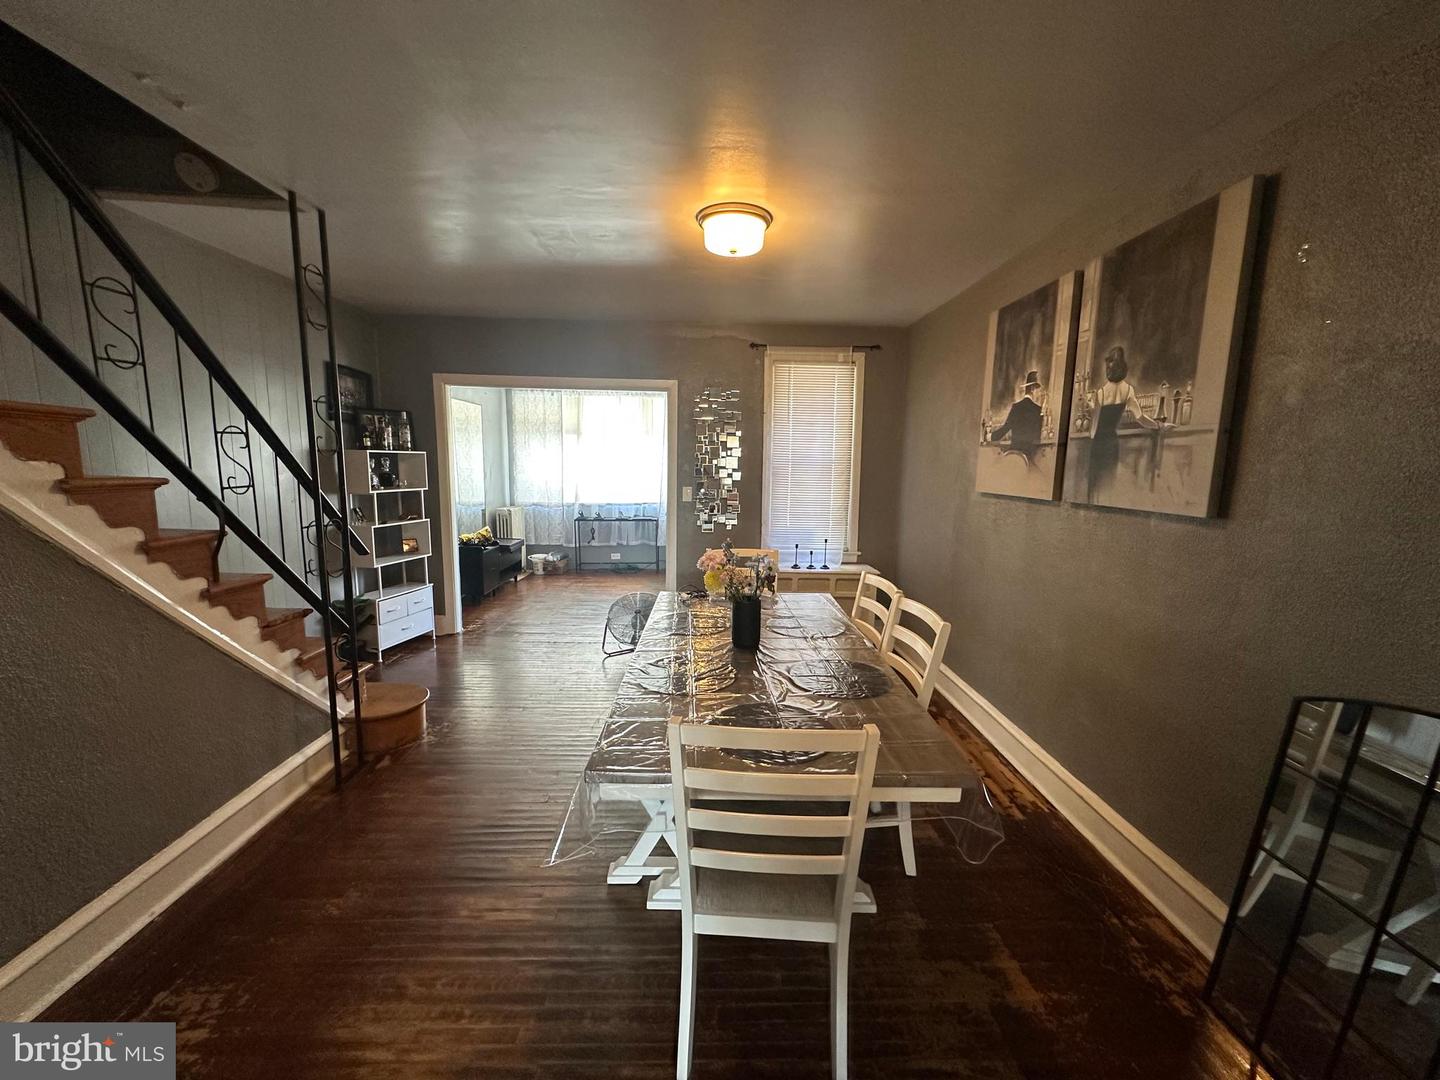
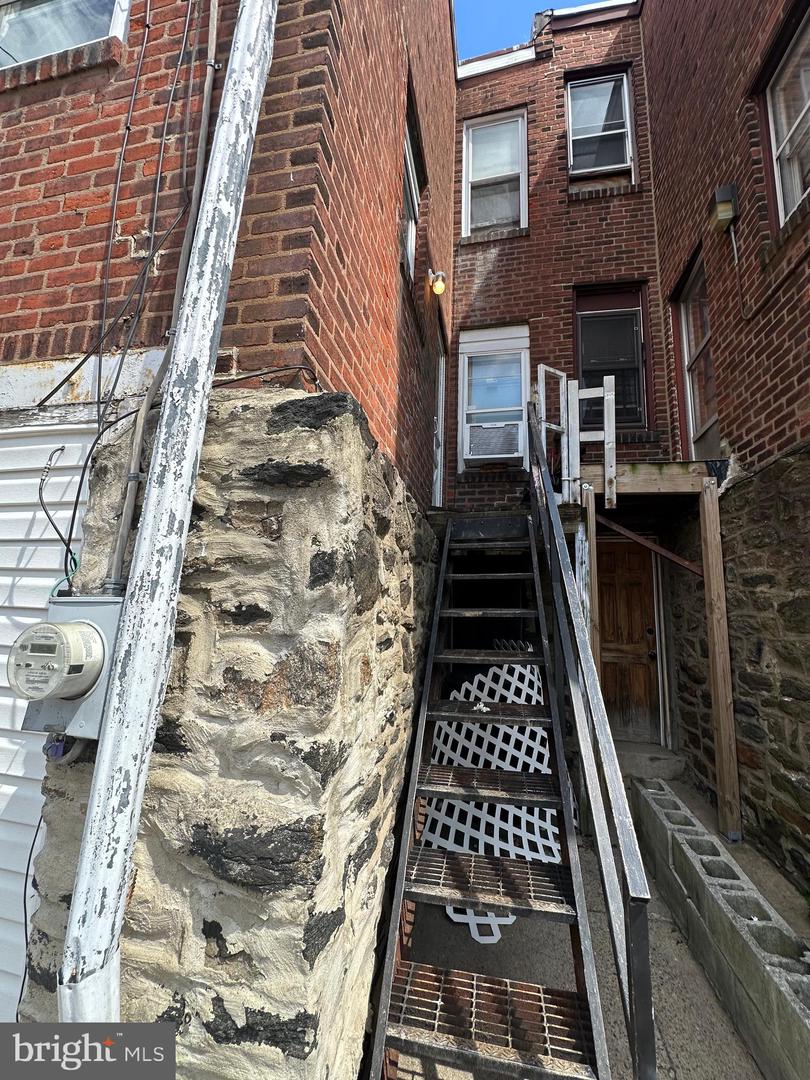
Great house in secluded section of Feltonville near the park !! Front fenced cement yard . Large front foyer with hardwood floors , living room with hardwood floors , dining room with hardwood floors , ceiling tiles , modern kitchen with ceramic tiled flooring flooring , double stainless steel sink , exit door to side rear steps to small rear driveway and garage ( converted for storage) with inside access . Gas range cooking , ceiling tiles . Semi finished basement with garage access , Laundry area , exit to rear driveway .2nd floor leads to Rear bedroom 1 with hardwood floors and closet , bedroom 2 with hardwood floors and closet , hall bath with skylight and ceramic tiled floor , primary bedroom with hardwood floors . Gas hot water radiator heat , gas hot water heater , 100 breaker box . Wonderful long term tenant would love to stay , tenant has done many improvements to the home itself also . Current rent is $900.00 a month and tenant pays all utilities . Seller is ideally looking for a new landlord to assume current lease .
/u.realgeeks.media/1ststaterealtor/Remax_logo(3)_-_Copy.png)
Additional Information
- Area
- 19120 (19120)
- Subdivision
- Feltonville
- Taxes
- $1378
- Interior Features
- Kitchen - Eat-In
- School District
- The School District Of Philadelphia
- Flooring
- Ceramic Tile, Hardwood
- Heating
- Hot Water, Radiator
- Heating Fuel
- Natural Gas
- Cooling
- None
- Roof
- Flat
- Water
- Public
- Sewer
- Public Sewer
- Room Level
- Bedroom 1: Upper 1, Bedroom 2: Upper 1, Kitchen: Main, Living Room: Main, Bedroom 3: Upper 1, Bathroom 1: Upper 1, Dining Room: Main, Basement: Lower 1, Laundry: Lower 1
- Basement
- Yes
Mortgage Calculator
Listing courtesy of RE/MAX Access. Contact: 2154002600