5712 Dunlap St, Philadelphia, PA 19131
- $299,900
- 3
- BD
- 2
- BA
- 1,200
- SqFt






- List Price
- $299,900
- Price Change
- ▼ $10,000 1785452903
- Days on Market
- 49
- Status
- ACTIVE
- MLS#
- PAPH2636824
- Bedrooms
- 3
- Bathrooms
- 2
- Full Baths
- 1
- Half Baths
- 1
- Living Area
- 1,200
- Lot Size (Acres)
- 0.03
- Style
- Straight Thru
- Year Built
- 1925
- County
- Philadelphia
- School District
- Philadelphia City
Property Description
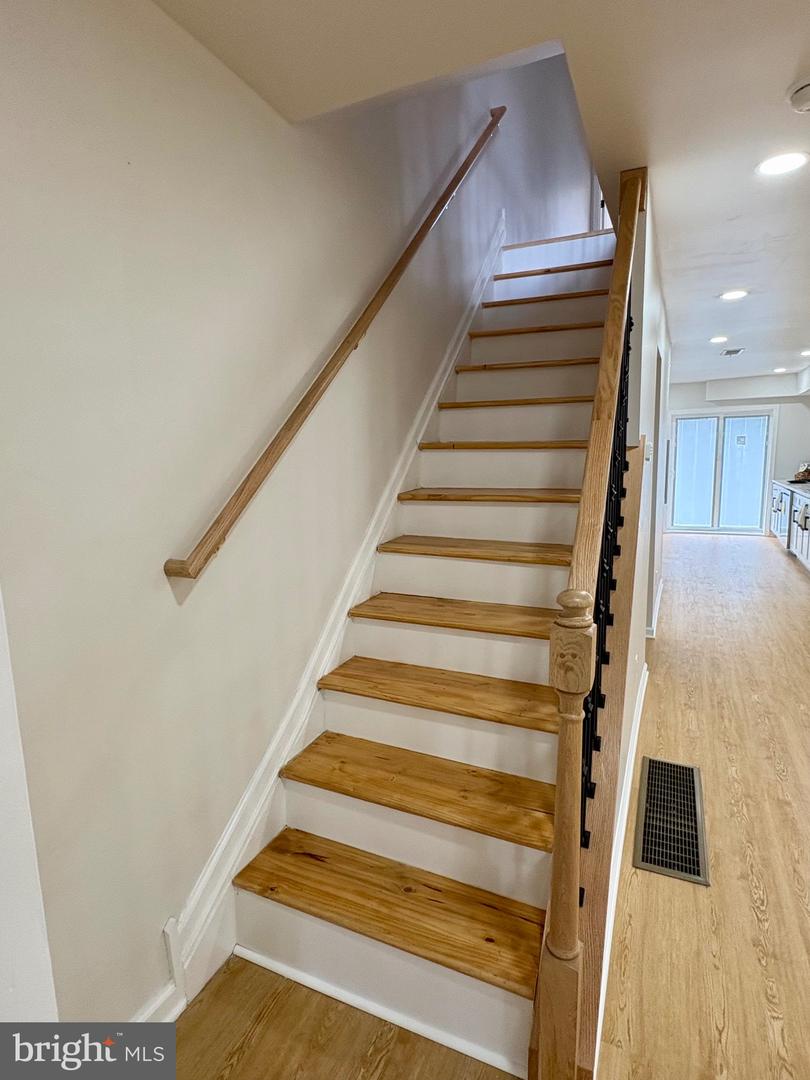
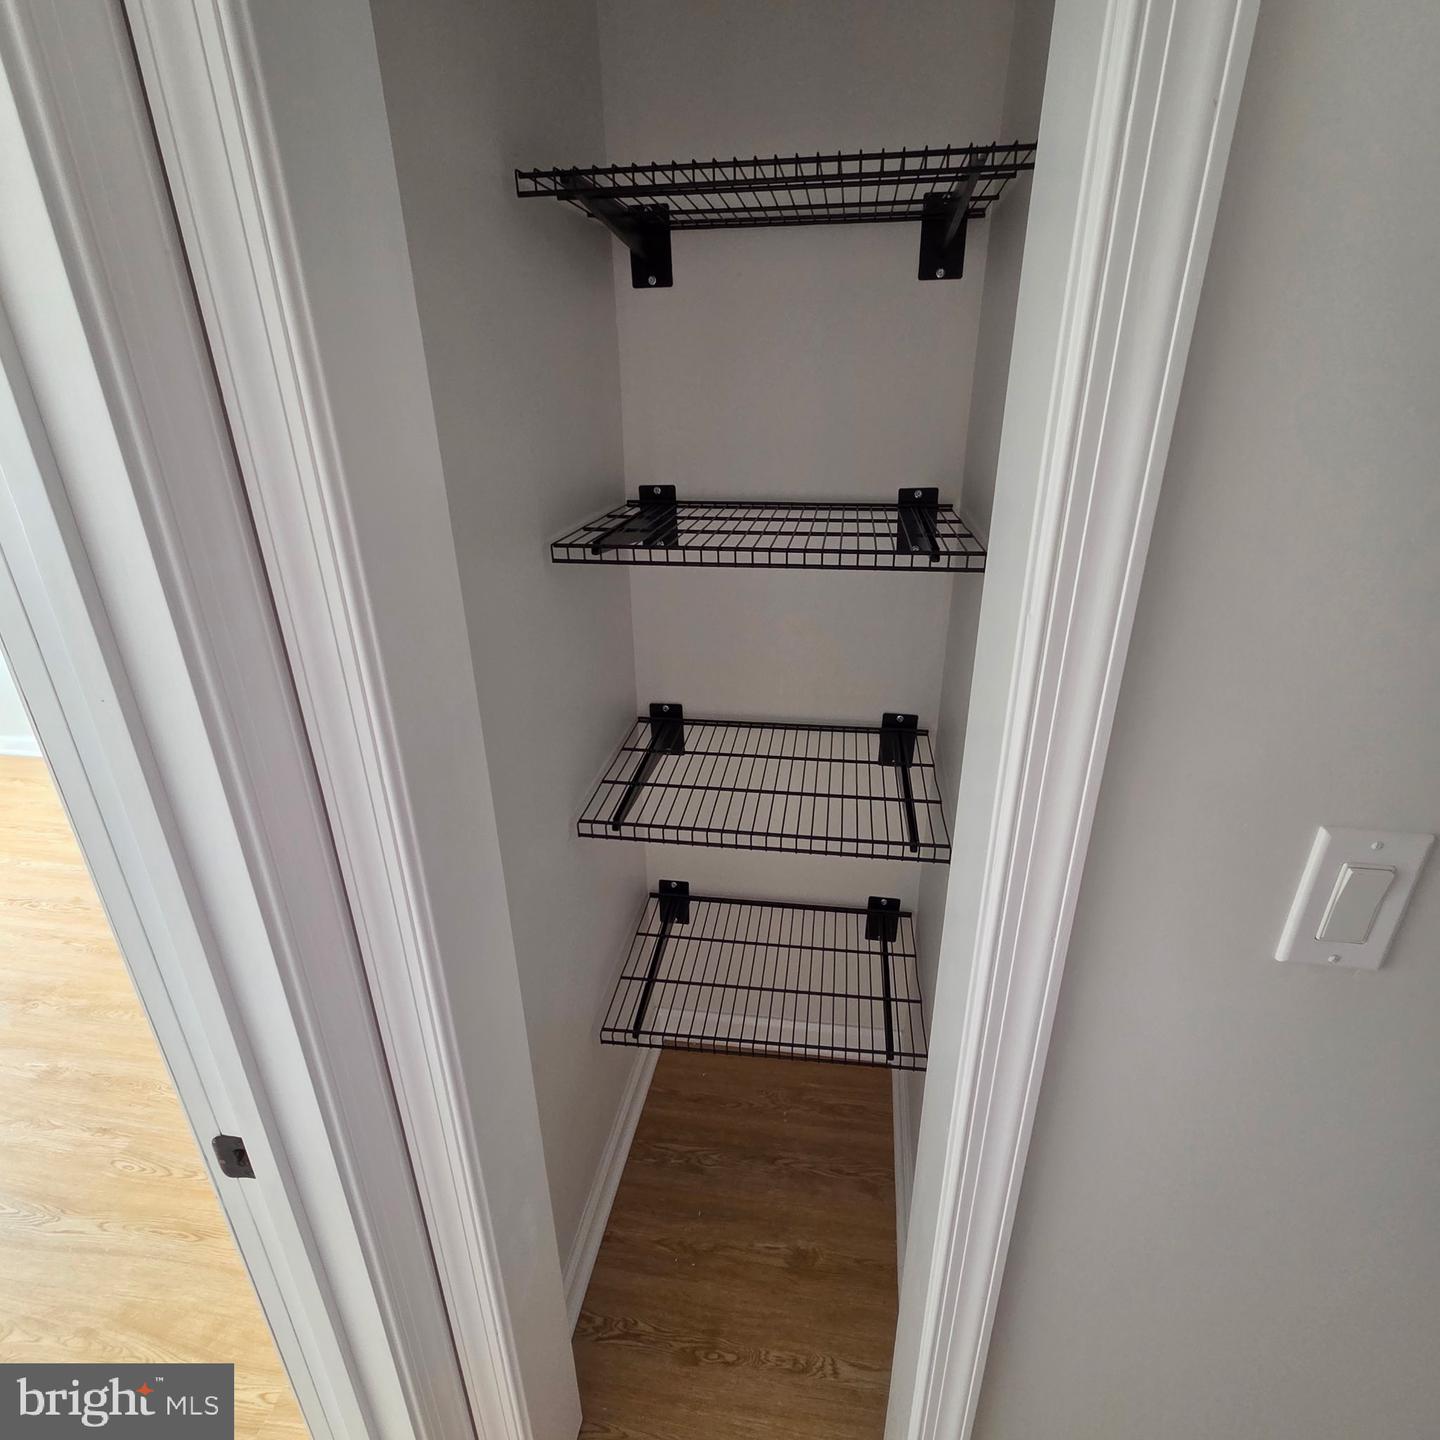
Welcome Home! If you've been searching for the perfect place to call home, your search ends here. This beautifully renovated straight-through home located in the coveted Overbrook section, is truly move-in ready and offers the perfect blend of modern style, comfort, and convenience. Step inside and be greeted by an open, bright, and airy living and dining area featuring luxury flooring, tasteful finishes, recessed lighting, and an abundance of windows that fill the home with natural light. The heart of the home is the stunning gourmet kitchen, showcasing all-new stainless steel appliances, crisp white cabinetry accented with sleek black hardware, exquisite quartz countertops, and decorative shelving that adds both charm and functionality. Upstairs, you'll find three generously sized bedrooms, a full bathroom on the second floor, and the added convenience of a half bath on the main level. The dedicated laundry area is thoughtfully designed with a brand-new washer and dryer, folding station, and shelving to make everyday tasks a breeze. Enjoy your morning coffee or unwind after a long day through the sliding glass doors that lead to your brand-new rear deck—perfect for summer barbecues, entertaining guests, or simply relaxing outdoors. The finished basement offers endless possibilities and can easily serve as a playroom, home office, man cave, or personal retreat. An added bonus is the convenient access from the basement directly to the garage. This remarkable home offers so much more than words can describe. From its modern upgrades to its thoughtful layout and inviting spaces, every detail has been designed with today's homeowner in mind. Don't miss your opportunity to make this exceptional property your own—schedule your private tour today and experience everything this beautiful home has to offer!
/u.realgeeks.media/1ststaterealtor/Remax_logo(3)_-_Copy.png)
Additional Information
- Area
- 19131 (19131)
- Subdivision
- West Philadelphia
- Taxes
- $2053
- Interior Features
- Ceiling Fan(s), Combination Dining/Living, Window Treatments, Upgraded Countertops
- School District
- Philadelphia City
- High School
- Overbrook
- Flooring
- Luxury Vinyl Tile
- Garage
- Yes
- Garage Spaces
- 1
- Exterior Features
- Exterior Lighting, Street Lights, Sidewalks
- Heating
- Central
- Heating Fuel
- Natural Gas
- Cooling
- Central A/C, Ceiling Fan(s)
- Roof
- Flat, Rubber
- Utilities
- Natural Gas Available, Electric Available, Multiple Phone Lines, Sewer Available, Water Available
- Water
- Public
- Sewer
- Public Sewer
- Room Level
- Living Room: Main, Dining Room: Main, Kitchen: Main, Bathroom 2: Main, Bedroom 1: Upper 1, Bedroom 2: Upper 1, Bedroom 3: Upper 1, Laundry: Lower 1, Recreation Room: Lower 1, Utility Room: Lower 1, Half Bath: Upper 1
- Basement
- Yes
Mortgage Calculator
Listing courtesy of Gold Keys Real Estate Specialists. Contact: (215) 248-4400