2036 S Garnet St, Philadelphia, PA 19145
- $325,000
- 3
- BD
- 2
- BA
- 962
- SqFt




- List Price
- $325,000
- Days on Market
- 52
- Status
- ACTIVE
- MLS#
- PAPH2636466
- Bedrooms
- 3
- Bathrooms
- 2
- Full Baths
- 1
- Half Baths
- 1
- Living Area
- 962
- Lot Size (Acres)
- 0.02
- Style
- Straight Thru
- Year Built
- 1920
- County
- Philadelphia
- School District
- Philadelphia City
Property Description
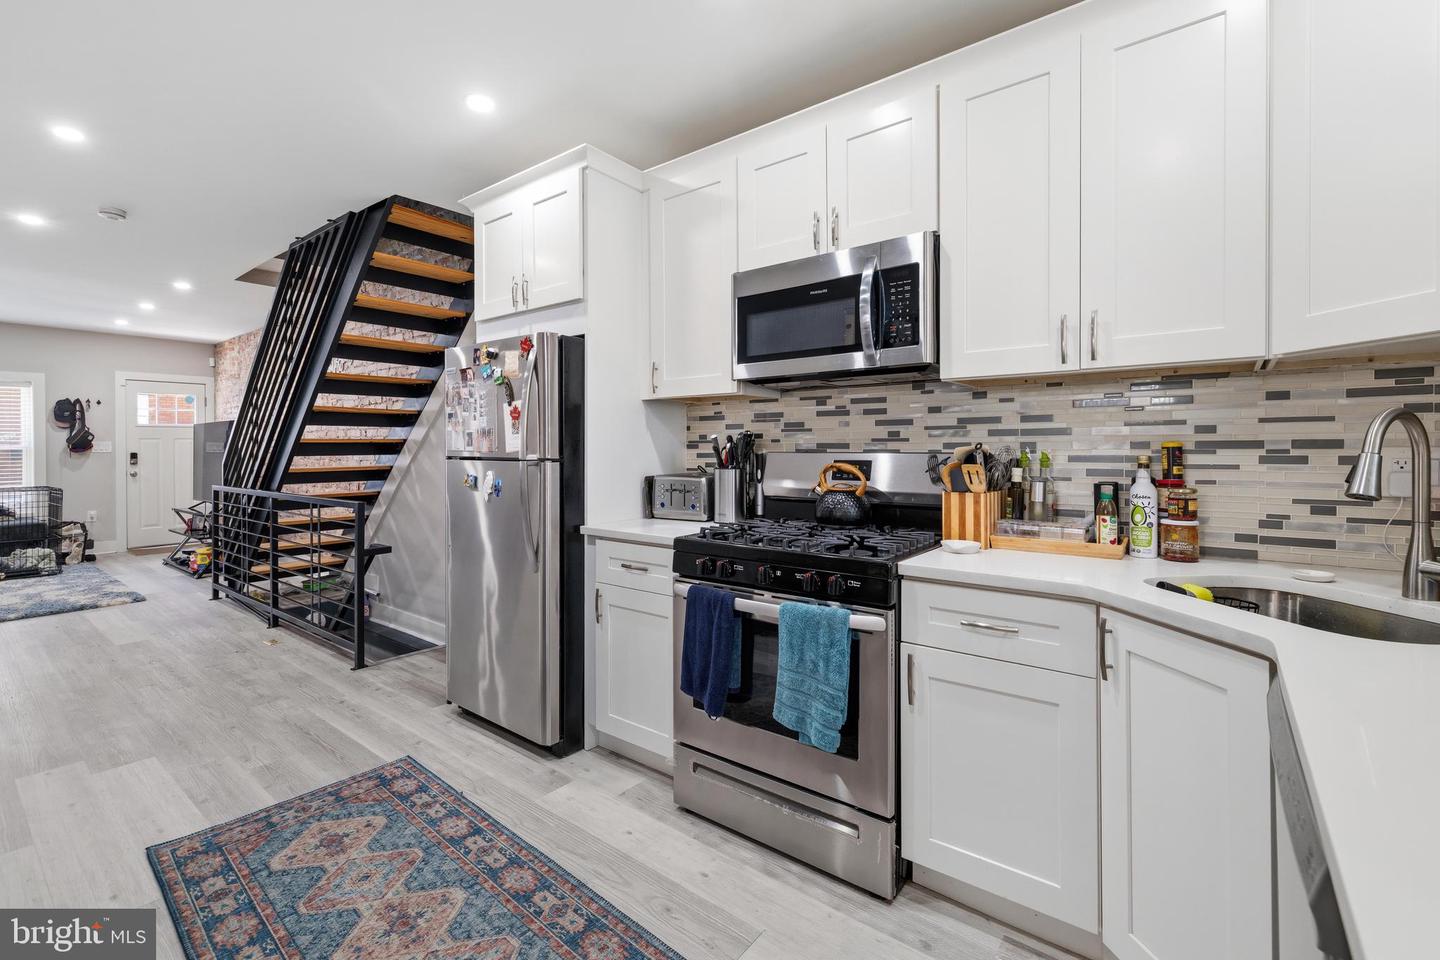
Welcome to 2036 S Garnet Street, a beautifully updated South Philadelphia rowhome set in the vibrant West Passyunk neighborhood. This home delivers a blend of modern finishes and classic character across a comfortable, well‑designed layout. Step into an inviting open living and dining area filled with natural light, where the exposed brick wall serves as a stunning focal point that brings warmth, texture, and personality to the space. Recessed lighting enhances the clean, open feel throughout the main level. The kitchen features white shaker cabinetry, quartz countertops, a tile backsplash, and stainless‑steel appliances, with direct access to the rear fenced‑in yard—perfect for outdoor dining, gardening, or relaxing. The second level offers three bedrooms and a beautifully updated full bath with timeless tile. The semi-finished basement provides laundry and generous storage space giving you extra room to stay organized. Located in one of South Philly’s most energetic and evolving neighborhoods, you’ll enjoy easy access to Passyunk Avenue cafés, restaurants, parks, shopping, and public transportation, along with quick routes to Center City, I‑76, and I‑95. A move‑in‑ready home in a prime location—schedule your showing today.
/u.realgeeks.media/1ststaterealtor/Remax_logo(3)_-_Copy.png)
Additional Information
- Area
- 19145 (19145)
- Subdivision
- West Passyunk
- Taxes
- $4360
- Interior Features
- Bathroom - Tub Shower
- School District
- Philadelphia City
- Heating
- Central
- Heating Fuel
- Natural Gas
- Cooling
- Central A/C
- Water
- Public
- Sewer
- Public Sewer
- Basement
- Yes
Mortgage Calculator
Listing courtesy of EXP Realty, LLC. Contact: pa.broker@exprealty.net