2027 Catharine St, Philadelphia, PA 19146
- $1,075,000
- 3
- BD
- 3
- BA
- 2,304
- SqFt




- List Price
- $1,075,000
- Price Change
- ▼ $25,000 1784656687
- Days on Market
- 57
- Status
- PENDING
- MLS#
- PAPH2632764
- Bedrooms
- 3
- Bathrooms
- 3
- Full Baths
- 2
- Half Baths
- 1
- Living Area
- 2,304
- Lot Size (Acres)
- 0.02
- Style
- Straight Thru
- Year Built
- 1925
- County
- Philadelphia
- School District
- The School District Of Philadelphia
Property Description
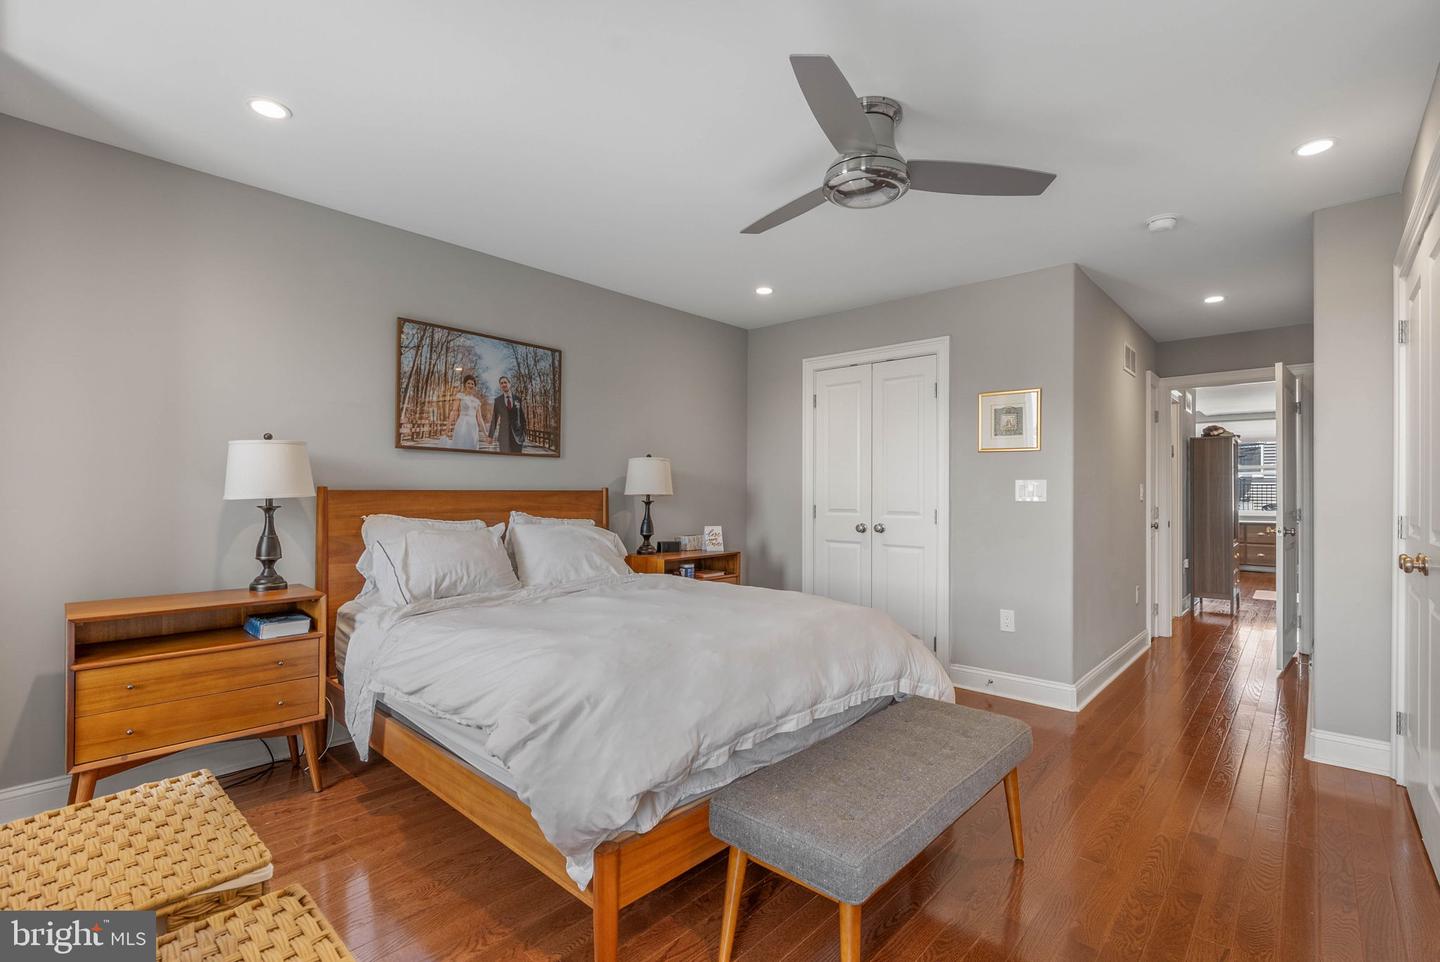
Rarely available on site Parking!! Welcome to 2027 Catharine Street, a stunning sun-drenched residence in the heart of Graduate Hospital offering luxury finishes, exceptional outdoor space, and breathtaking Center City skyline views. Thoughtfully renovated and expanded from top to bottom, this spacious home features 3 bedrooms, 2 full baths, 1 powder room, a versatile den that can easily serve as a fourth bedroom or home office, a fully finished basement, and an incredible roof deck that showcases some of the neighborhood's most spectacular city views. The open-concept main level is flooded with natural light and showcases beautiful hardwood floors, custom millwork, crown molding, and elegant designer details throughout. The chef's kitchen is the centerpiece of the home, featuring quartz waterfall countertops, a GE Profile stainless steel appliance package, subway tile backsplash, extensive cabinetry with under-cabinet lighting, and a built-in pantry. A convenient powder room completes the first floor. The second level offers two generously sized bedrooms with ample closet space, a beautifully appointed hall bath with double vanity and tub, and a dedicated laundry room. Occupying the entire third floor, the luxurious primary suite includes a spacious walk-in closet with custom storage systems, a spa-inspired bath with double Carrara marble vanity and oversized shower, and an adjoining den/lounge area complete with a wet bar and gas fireplace. Above it all, the expansive roof deck provides an extraordinary setting for entertaining, relaxing, and enjoying panoramic skyline views stretching across Center City. Whether hosting friends or unwinding after a long day, this private outdoor retreat is truly one of the home's standout features. The fully finished basement adds valuable living space, perfect for a media room, gym, playroom, guest suite, or additional work-from-home space. A rare bonus for city living, the home includes secured private on-site parking and approximately 1.5 years remaining on the tax abatement. Additional upgrades include dual-zoned HVAC, smart Ecobee thermostats, hardwired security cameras, upgraded alarm system, custom closet organizers, rooftop storage, and window boxes with wireless irrigation.
/u.realgeeks.media/1ststaterealtor/Remax_logo(3)_-_Copy.png)
Additional Information
- Area
- 19146 (19146)
- Subdivision
- Graduate Hospital
- Taxes
- $5274
- School District
- The School District Of Philadelphia
- Heating
- Forced Air
- Heating Fuel
- Natural Gas
- Cooling
- Central A/C
- Water
- Public
- Sewer
- Public Sewer
- Basement
- Yes
Mortgage Calculator
Listing courtesy of KW Empower. Contact: vicki@kwempower.com