1508 S Lecount St, Philadelphia, PA 19146
- $439,000
- 4
- BD
- 3
- BA
- 2,000
- SqFt





- List Price
- $439,000
- Price Change
- ▼ $6,000 1784067682
- Days on Market
- 69
- Status
- ACTIVE
- MLS#
- PAPH2628072
- Bedrooms
- 4
- Bathrooms
- 3
- Full Baths
- 3
- Living Area
- 2,000
- Lot Size (Acres)
- 0.02
- Style
- Traditional
- Year Built
- 2020
- County
- Philadelphia
- School District
- Philadelphia City
Property Description
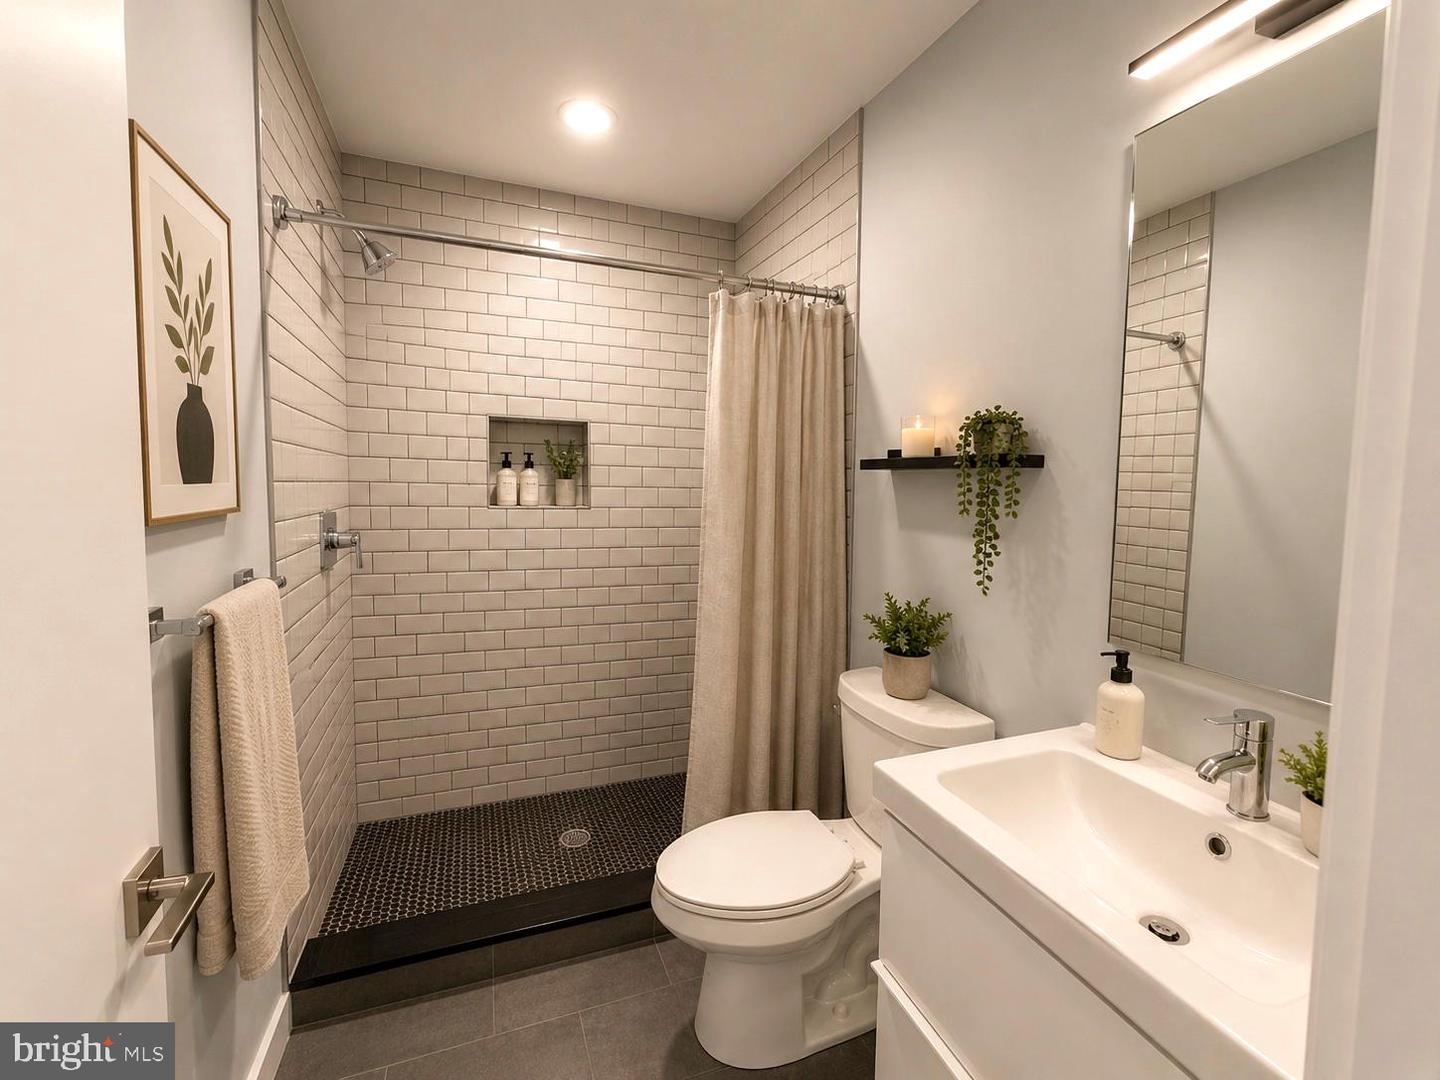
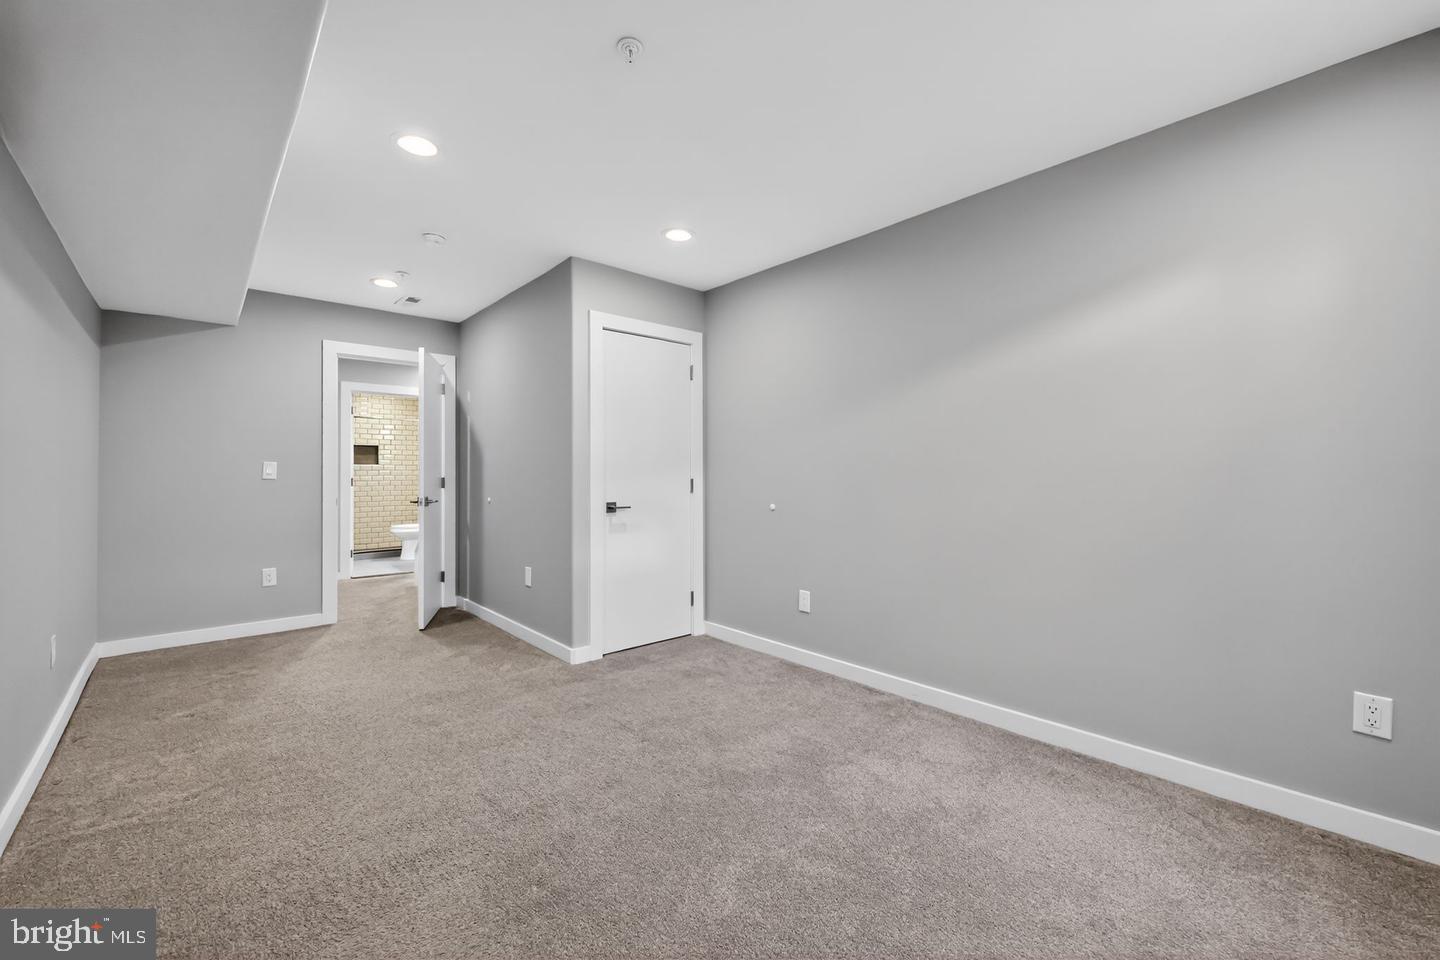
Experience modern Philadelphia living in this spacious 4-bedroom, 3-bath home offering over 2,400 square feet of thoughtfully designed living space, a private rooftop deck with skyline views, and years of remaining tax abatement. Built in 2020, this home combines contemporary style with everyday functionality. The open-concept main level is filled with natural light and features wide-plank flooring, high ceilings, and a beautifully appointed kitchen with quartz countertops, stainless steel appliances, ample cabinetry, and a large island that's perfect for entertaining or everyday living. Upstairs, the generous primary suite offers a peaceful retreat with a walk-in closet and a spa-inspired en-suite bath. Three additional bedrooms and two more full bathrooms provide flexible space for guests, family, a home office, or fitness room. Step outside to your private rooftop deck—an ideal setting for summer dinners, relaxing evenings, or watching the sunset over the city skyline. The rear patio offers additional outdoor space for grilling or gathering with friends. Located just minutes from Center City, University City, Penn Medicine, CHOP, and some of Philadelphia's best restaurants, coffee shops, and parks, this home offers exceptional convenience with the benefits of newer construction and low-maintenance living. Even better, eligible buyers may qualify for 100% financing with no PMI, making homeownership more attainable than you might expect. Combined with the remaining tax abatement, this home offers an exceptional opportunity to enjoy modern city living while maximizing long-term value. Move right in and enjoy the space, style, and location you've been searching for.
/u.realgeeks.media/1ststaterealtor/Remax_logo(3)_-_Copy.png)
Additional Information
- Area
- 19146 (19146)
- Subdivision
- Grays Ferry
- Taxes
- $1074
- School District
- Philadelphia City
- Heating
- 90% Forced Air
- Heating Fuel
- Natural Gas
- Cooling
- Central A/C
- Water
- Public
- Sewer
- Public Sewer
- Room Level
- Bedroom 1: Lower 1, Bathroom 1: Lower 1, Bedroom 1: Upper 1, Bedroom 2: Upper 1, Bathroom 1: Upper 1, Bedroom 1: Upper 2, Bathroom 1: Upper 2
- Basement
- Yes
Mortgage Calculator
Listing courtesy of Keller Williams Real Estate - Media. Contact: 6105651995