5734 Dunlap St, Philadelphia, PA 19131
- $265,000
- 3
- BD
- 3
- BA
- 1,200
- SqFt




- List Price
- $265,000
- Price Change
- ▼ $14,900 1782174533
- Days on Market
- 76
- Status
- ACTIVE
- MLS#
- PAPH2624784
- Bedrooms
- 3
- Bathrooms
- 3
- Full Baths
- 2
- Half Baths
- 1
- Living Area
- 1,200
- Lot Size (Acres)
- 0.03
- Style
- Straight Thru
- Year Built
- 1925
- County
- Philadelphia
- School District
- The School District Of Philadelphia
Property Description
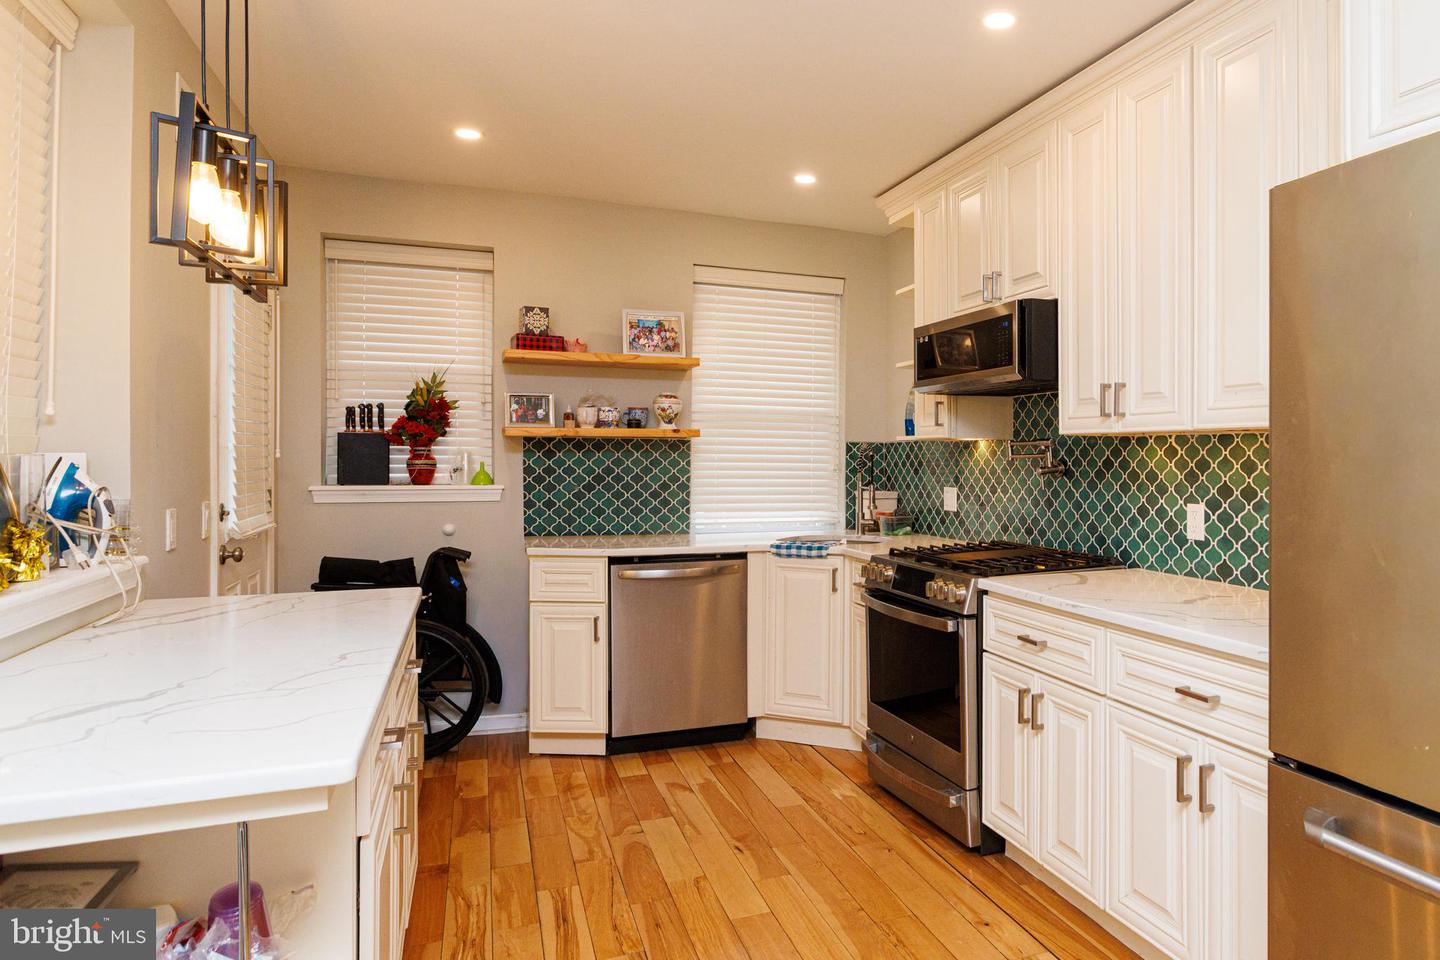
Welcome to 5734 Dunlap Street, a well-maintained Philadelphia rowhome offering comfort, convenience, and great value! This charming home features beautiful hardwood floors, spacious living and dining areas filled with natural light, and an updated kitchen with ample cabinet space. Generously sized bedrooms and central air provide year-round comfort throughout the home. The first floor includes a convenient half bath, while the finished basement adds valuable additional living space complete with a full bathroom — perfect for entertaining, a guest suite, home office, or recreation area. Step outside to enjoy the rear deck, ideal for relaxing or outdoor dining. The property also includes a garage for added convenience and storage. Conveniently located near public transportation, shopping, schools, parks, and major roadways, this home is perfect for both homeowners and investors alike. Don’t miss your opportunity to own this move-in ready home in the heart of Philadelphia — schedule your showing today!
/u.realgeeks.media/1ststaterealtor/Remax_logo(3)_-_Copy.png)
Additional Information
- Area
- 19131 (19131)
- Subdivision
- Overbrook
- Short Sale
- Yes
- Taxes
- $1192
- Interior Features
- Ceiling Fan(s), Floor Plan - Open, Recessed Lighting, Bathroom - Tub Shower, Bathroom - Stall Shower
- School District
- The School District Of Philadelphia
- Garage
- Yes
- Garage Spaces
- 1
- Exterior Features
- Sidewalks, Street Lights
- Heating
- Forced Air
- Heating Fuel
- Natural Gas
- Cooling
- Central A/C
- Roof
- Flat
- Utilities
- Cable TV Available, Electric Available, Natural Gas Available, Phone Available, Water Available
- Water
- Public
- Sewer
- Public Sewer
- Room Level
- Half Bath: Main, Living Room: Main, Dining Room: Main, Kitchen: Main, Bedroom 1: Upper 1, Bedroom 2: Upper 1, Bedroom 3: Upper 1, Family Room: Lower 1, Laundry: Lower 1
- Basement
- Yes
Mortgage Calculator
Listing courtesy of Empower Real Estate, LLC. Contact: 3027382300