2506 E York St, Philadelphia, PA 19125
- $1,395,000
- 5
- BD
- 5
- BA
- 3,480
- SqFt










- List Price
- $1,395,000
- Days on Market
- 67
- Status
- ACTIVE
- MLS#
- PAPH2623716
- Bedrooms
- 5
- Bathrooms
- 5
- Full Baths
- 5
- Living Area
- 3,480
- Lot Size (Acres)
- 0.08
- Style
- Colonial
- Year Built
- 1875
- County
- Philadelphia
- School District
- Philadelphia City
Property Description
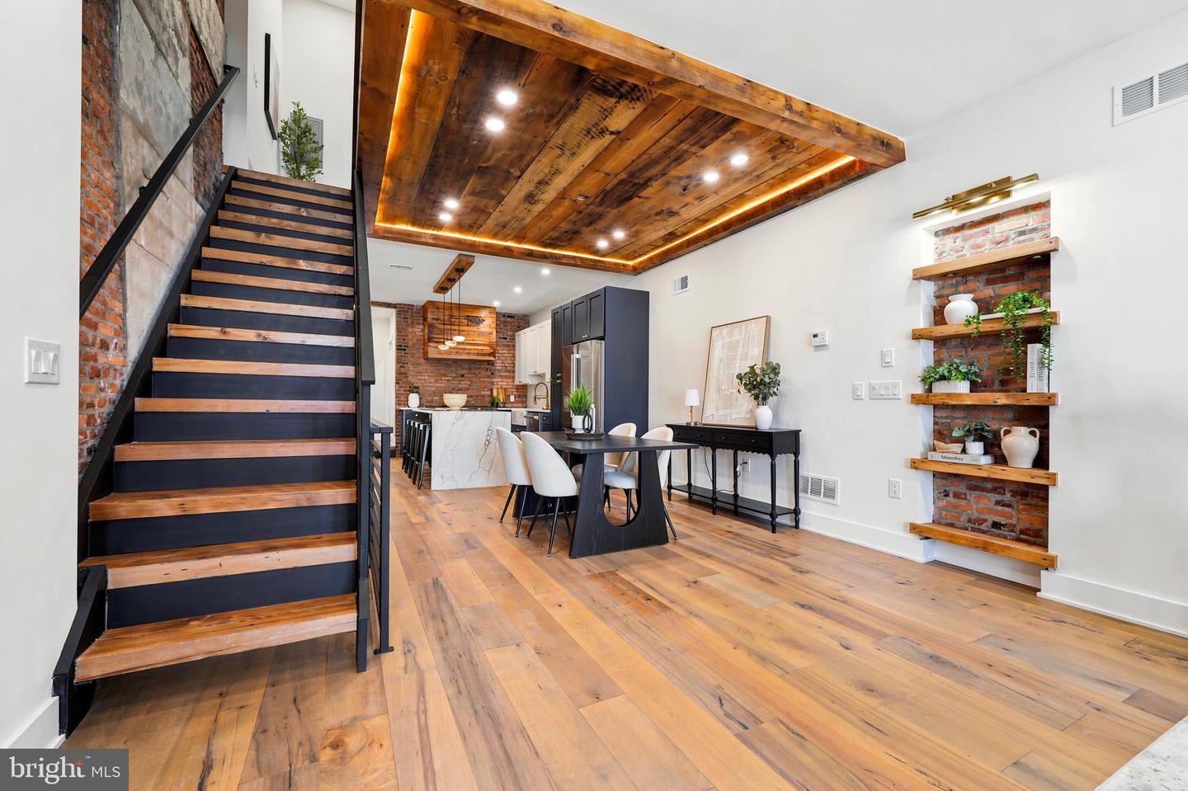
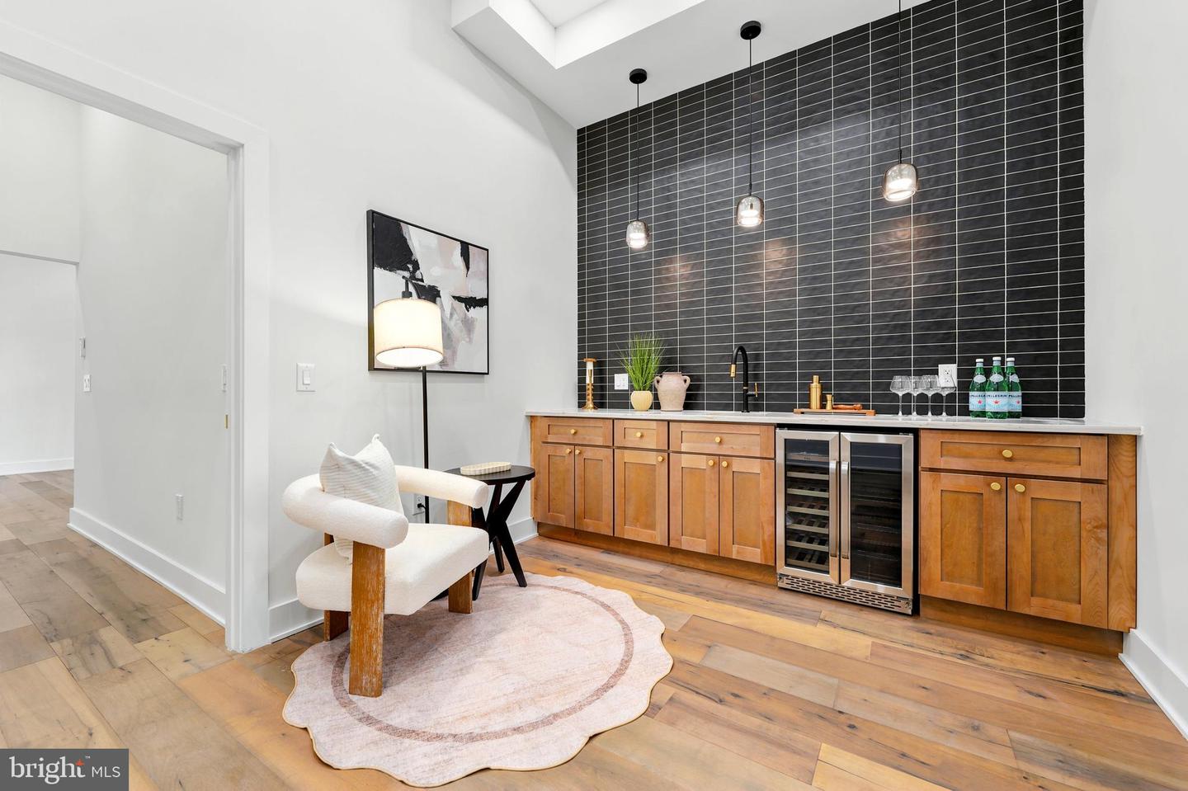
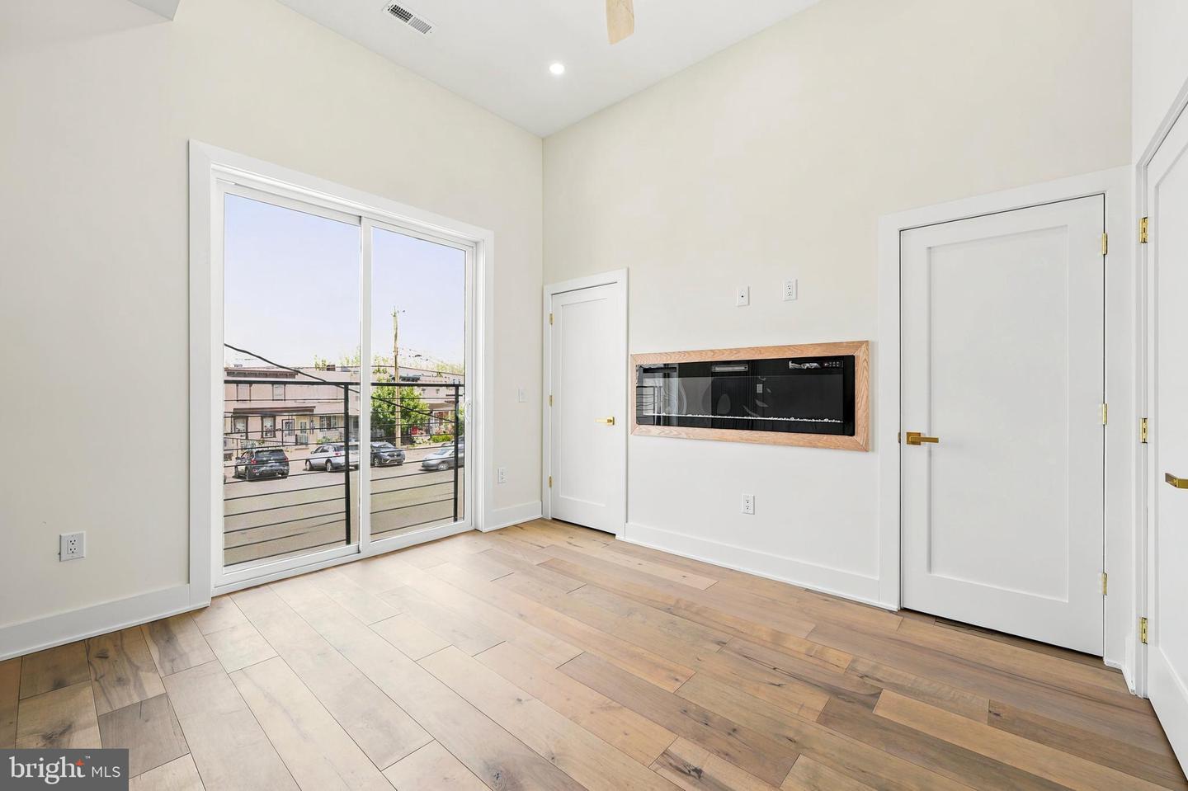
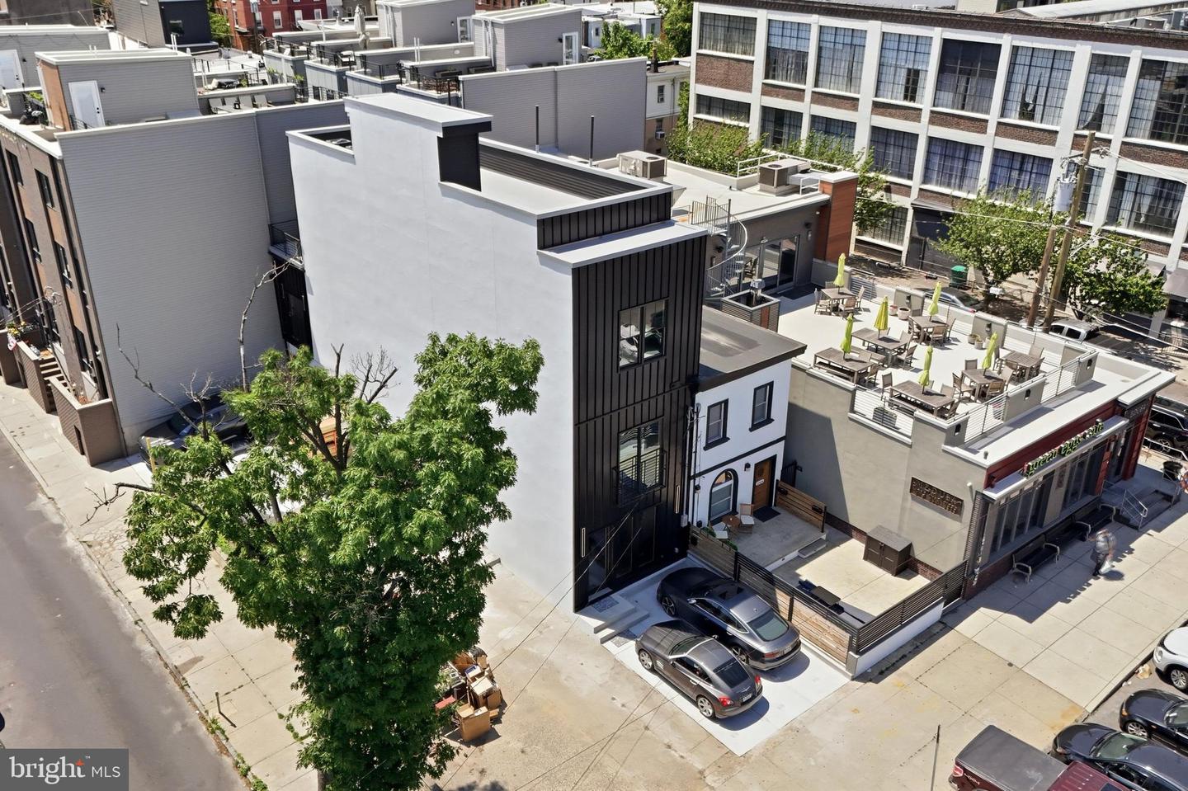
Luxury Fully Rehabbed Home | 10-Year Tax Abatement | 5 Beds | 5 Baths | Finished Basement | Rooftop Deck | 3-Car Parking Welcome to 2506 E. York Street, a stunning luxury residence in the heart of Fishtown offering sophisticated design, premium craftsmanship, and breathtaking skyline views. This fully rehabbed single-family home features 5 bedrooms, 5 bathrooms, a finished basement, private rooftop deck, and rare 3-car parking across four spacious levels. Approximately 75% of the property was completely rebuilt with new framing and structural systems while thoughtfully preserving select original elements. Designed for durability, comfort, and energy efficiency, the home includes double-layer brick exterior walls, premium 2x6 framing, full insulation, and high-end finishes throughout. Inside, you’ll find Austrian European hardwood flooring, Andersen windows, custom LED lighting, multiple fireplaces, and a dramatic exposed steel beam staircase with oversized solid wood treads. The open-concept main level is filled with natural light and features spacious living and dining areas, a designer fireplace, full bathroom, and a large rear bedroom with sliding glass doors. The chef’s kitchen showcases elegant two-tone cabinetry, luxury countertops, premium appliances, oversized refrigerator, custom hood enclosure, and a professional 48-inch range. The upper levels offer spacious bedroom suites, oversized closets, designer bathrooms, and custom lounge areas. The luxurious primary suite includes a private balcony and spa-inspired bathroom with natural onyx stone walls, dual vanities, soaking tub, and oversized glass shower. Additional highlights include dual HVAC systems, dual laundry areas, and a spectacular fiberglass rooftop deck with panoramic views of the Philadelphia skyline and Benjamin Franklin Bridge. A rare opportunity to own a one-of-a-kind luxury home in one of Philadelphia’s most desirable neighborhoods.
/u.realgeeks.media/1ststaterealtor/Remax_logo(3)_-_Copy.png)
Additional Information
- Area
- 19125 (19125)
- Subdivision
- Fishtown
- Taxes
- $5611
- Interior Features
- Dining Area, Family Room Off Kitchen, Floor Plan - Open, Kitchen - Island, Walk-in Closet(s), Primary Bath(s), Bar, Bathroom - Soaking Tub, Bathroom - Stall Shower, Bathroom - Tub Shower, Bathroom - Walk-In Shower, Breakfast Area, Built-Ins, Ceiling Fan(s), Combination Kitchen/Dining, Exposed Beams
- School District
- Philadelphia City
- Fireplaces
- 3
- Fireplace Description
- Electric
- Flooring
- Hardwood
- Exterior Features
- Roof Deck
- Heating
- Central
- Heating Fuel
- Natural Gas
- Cooling
- Central A/C
- Roof
- Fiberglass
- Utilities
- Natural Gas Available
- Water
- Public
- Sewer
- Public Sewer
- Room Level
- Family Room: Main, Living Room: Main
- Basement
- Yes
Mortgage Calculator
Listing courtesy of Keller Williams Realty Devon-Wayne. Contact: 6106478300