2211 Kimball St, Philadelphia, PA 19146
- $495,000
- 2
- BD
- 2
- BA
- 1,064
- SqFt








- List Price
- $495,000
- Price Change
- ▼ $15,000 1784142983
- Days on Market
- 84
- Status
- ACTIVE
- MLS#
- PAPH2621168
- Bedrooms
- 2
- Bathrooms
- 2
- Full Baths
- 2
- Living Area
- 1,064
- Lot Size (Acres)
- 0.02
- Style
- Other
- Year Built
- 2006
- County
- Philadelphia
- School District
- The School District Of Philadelphia
Property Description
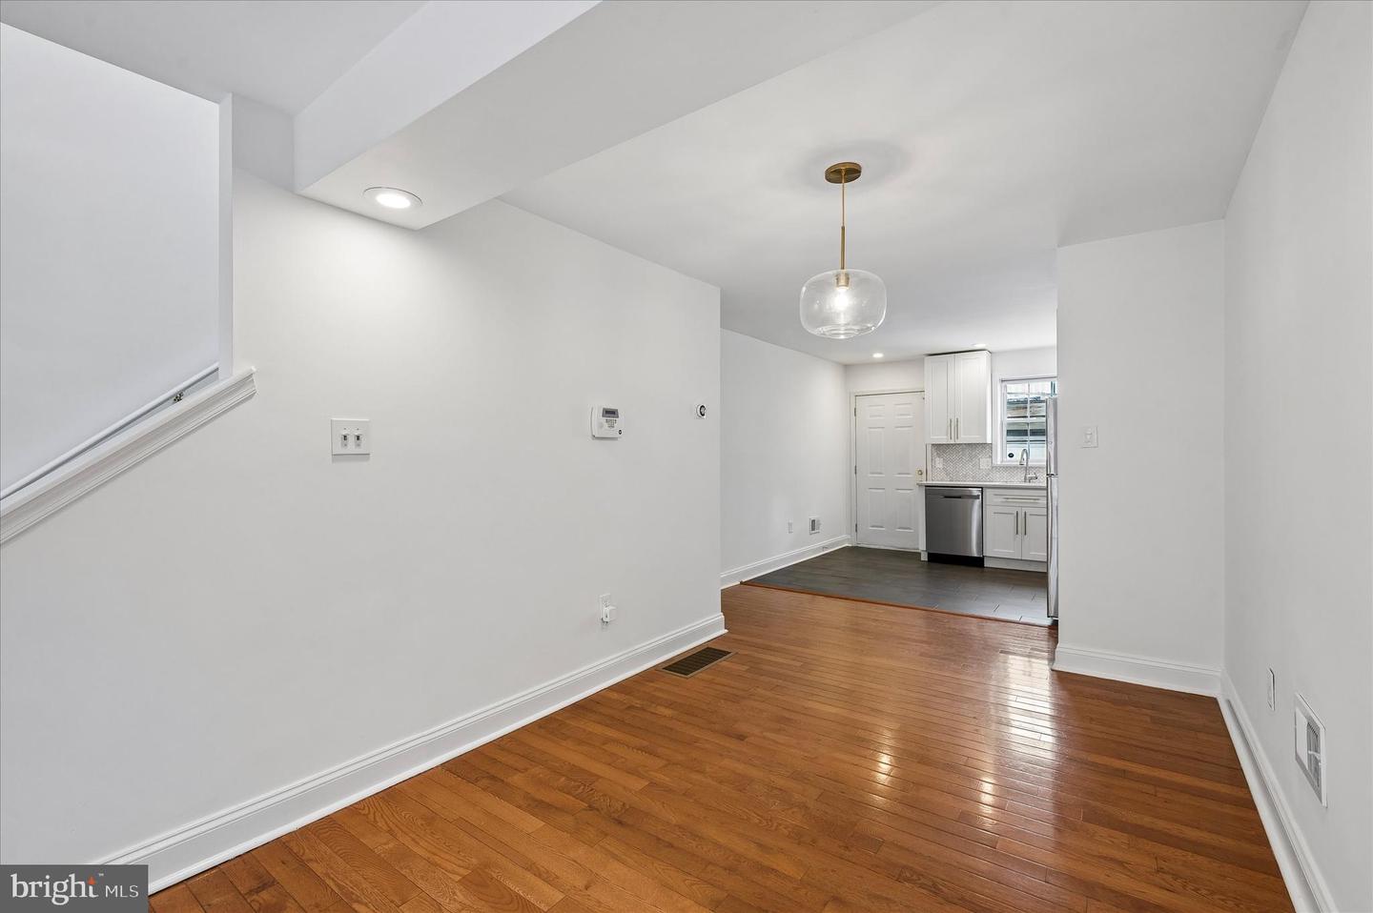
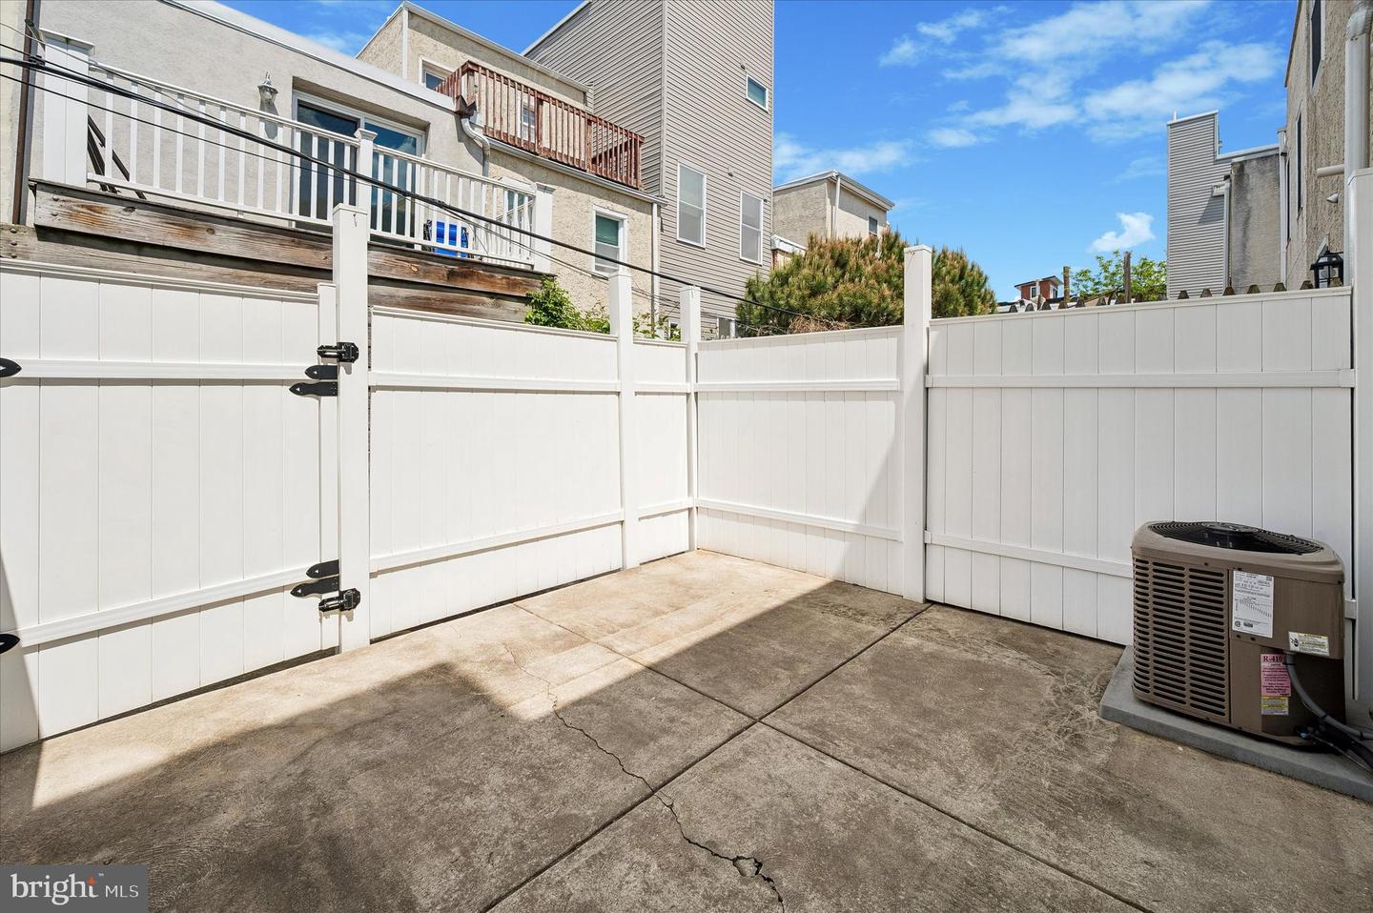
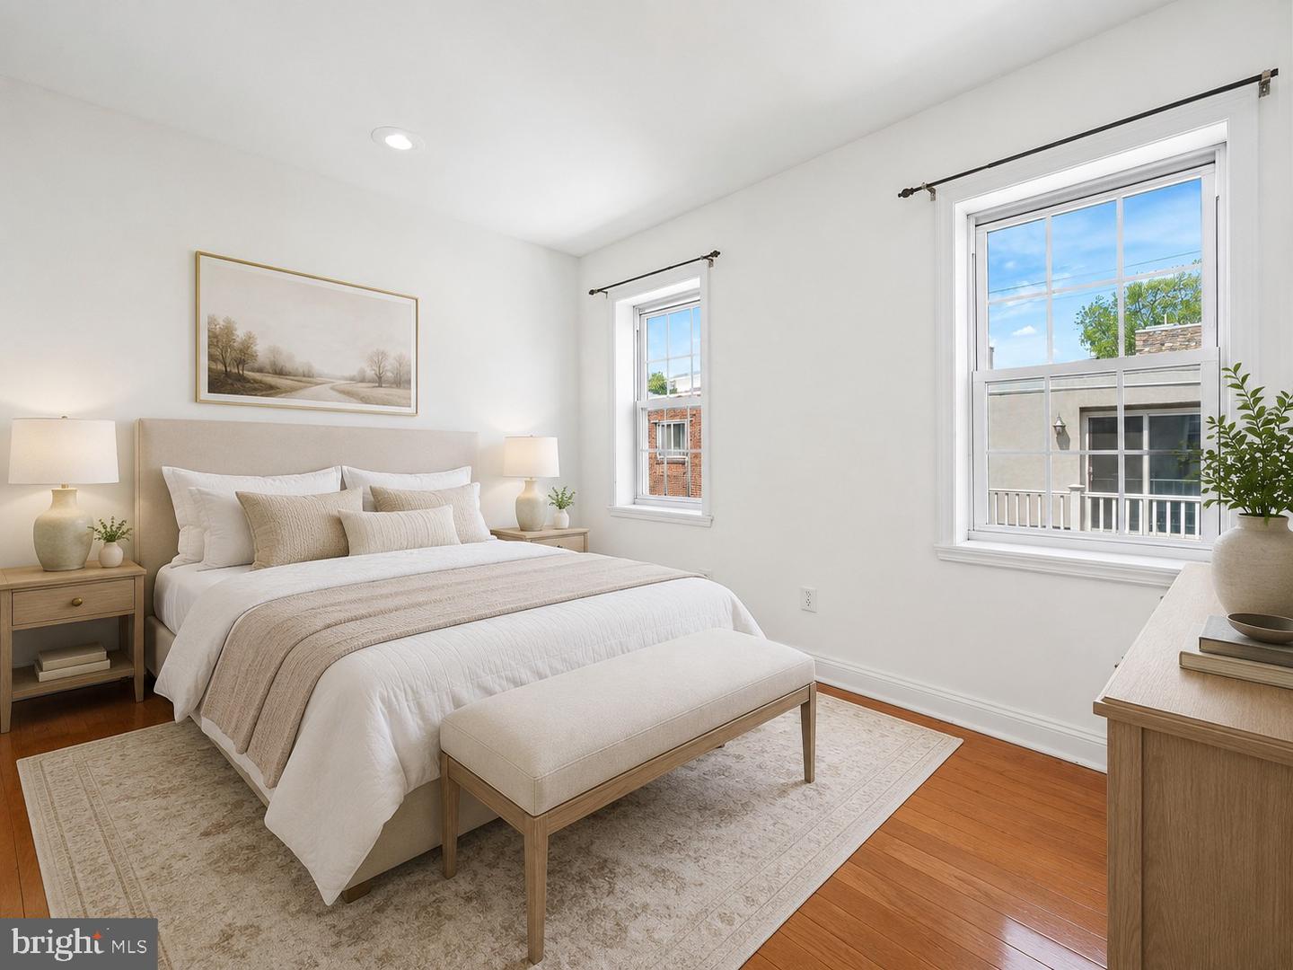
Welcome to 2211 Kimball, a beautifully updated and sun drenched 2 bedroom, 2 full bathroom home with finished basement situated on one of the most charming and desirable blocks in the heart of Graduate Hospital! If you are looking for modern luxury amidst neighborhood charm, look no further! Head inside and immediately notice the open floor plan and deep lot, allowing plenty of space for a full living room and separate dining room. Wide plank hardwood floors throughout! You are immediately drawn to the amazing, recently updated kitchen, which includes quartz countertops, stainless steel GE appliances, and a marble herringbone style backsplash! Just off the kitchen is a generous, fully fenced rear yard, perfect for all outdoor activities! Immediately notice the skylight as you head upstairs, which allows natural light to fill the space. Two spacious bedrooms here, including a primary suite with an en-suite bathroom and multiple storage closets! Don't miss the finished basement space, perfect for that ever important extra recreational or office space! Tons of extra storage space throughout the home makes city living a breeze, including a kitchen pantry, a hall linen closet, large bedroom closets, and a basement storage closet. Enjoy city life at its best and live in one of the most walkable pockets of the entire city! Minutes from so many parks, restaurants, and top attractions. Walk to Julien Abel Park, the newly extended Schuylkill River Trail and Park, Ultimo Cafe, Dock Street Brewing, Bagels and Co, Sidecar, Heirloom, Ants Pants Cafe, Ten Stone, and so much more! Walk within minutes to Rittenhouse Square, University City, or head right in and out of the city in no time. Take a look a this gem before it is too late!
/u.realgeeks.media/1ststaterealtor/Remax_logo(3)_-_Copy.png)
Additional Information
- Area
- 19146 (19146)
- Subdivision
- Graduate Hospital
- Taxes
- $6117
- Interior Features
- Primary Bath(s), Skylight(s), Ceiling Fan(s), Kitchen - Eat-In
- School District
- The School District Of Philadelphia
- Flooring
- Wood
- Heating
- Forced Air
- Heating Fuel
- Natural Gas
- Cooling
- Central A/C
- Roof
- Flat
- Water
- Public
- Sewer
- Public Sewer
- Room Level
- Primary Bedroom: Upper 1, Bedroom 1: Upper 1, Kitchen: Main, Dining Room: Unspecified, Living Room: Main, Primary Bedroom: Unspecified
- Basement
- Yes
Mortgage Calculator
Listing courtesy of BHHS Fox & Roach-Center City Walnut. Contact: (215) 627-6005