116 Titan St, Philadelphia, PA 19147
- $349,900
- 2
- BD
- 2
- BA
- 696
- SqFt







- List Price
- $349,900
- Price Change
- ▼ $9,000 1784227573
- Days on Market
- 74
- Status
- ACTIVE
- MLS#
- PAPH2621044
- Bedrooms
- 2
- Bathrooms
- 2
- Full Baths
- 2
- Living Area
- 696
- Lot Size (Acres)
- 0.01
- Style
- Straight Thru
- Year Built
- 1920
- County
- Philadelphia
- School District
- The School District Of Philadelphia
Property Description
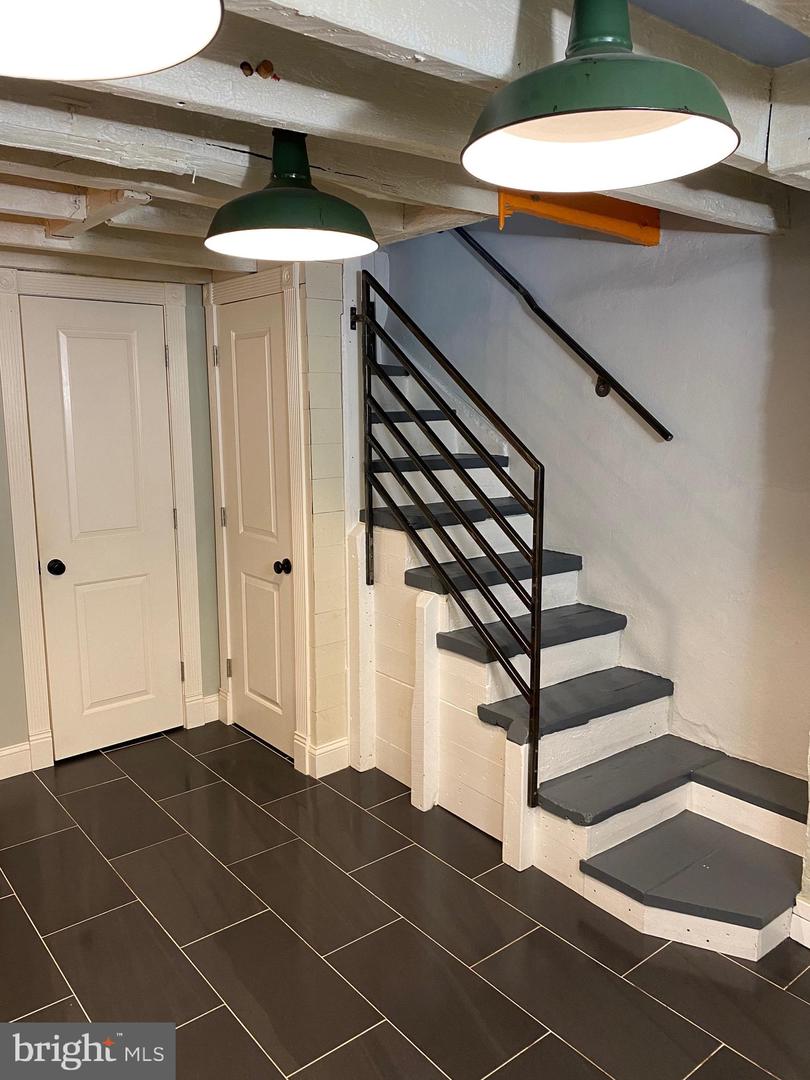
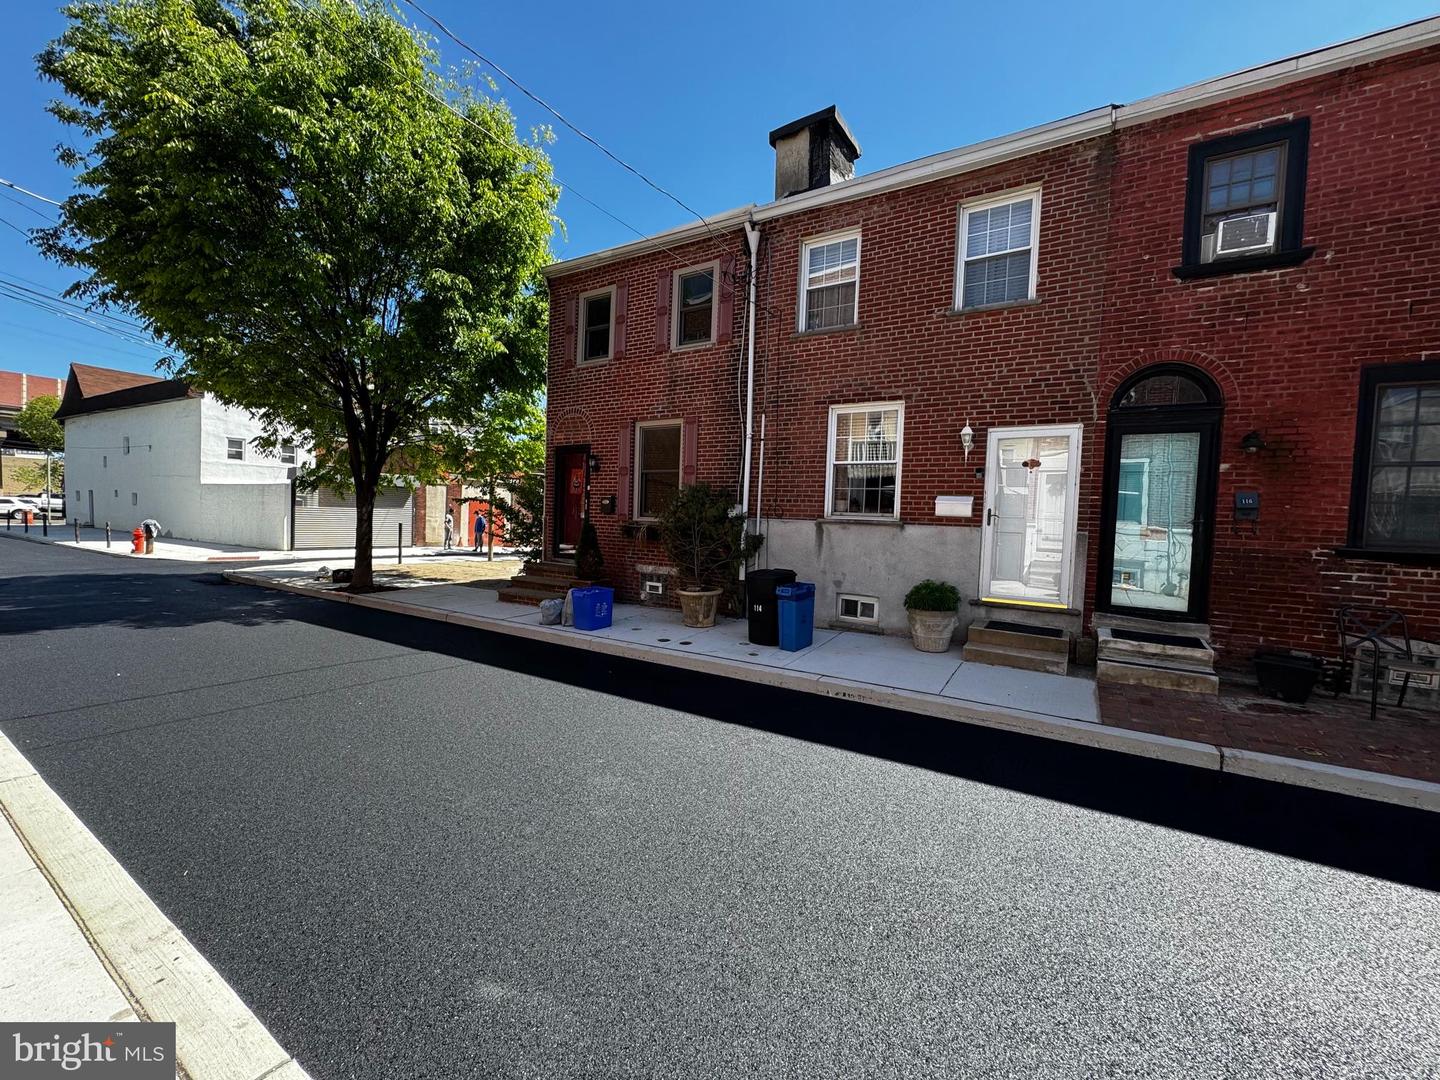
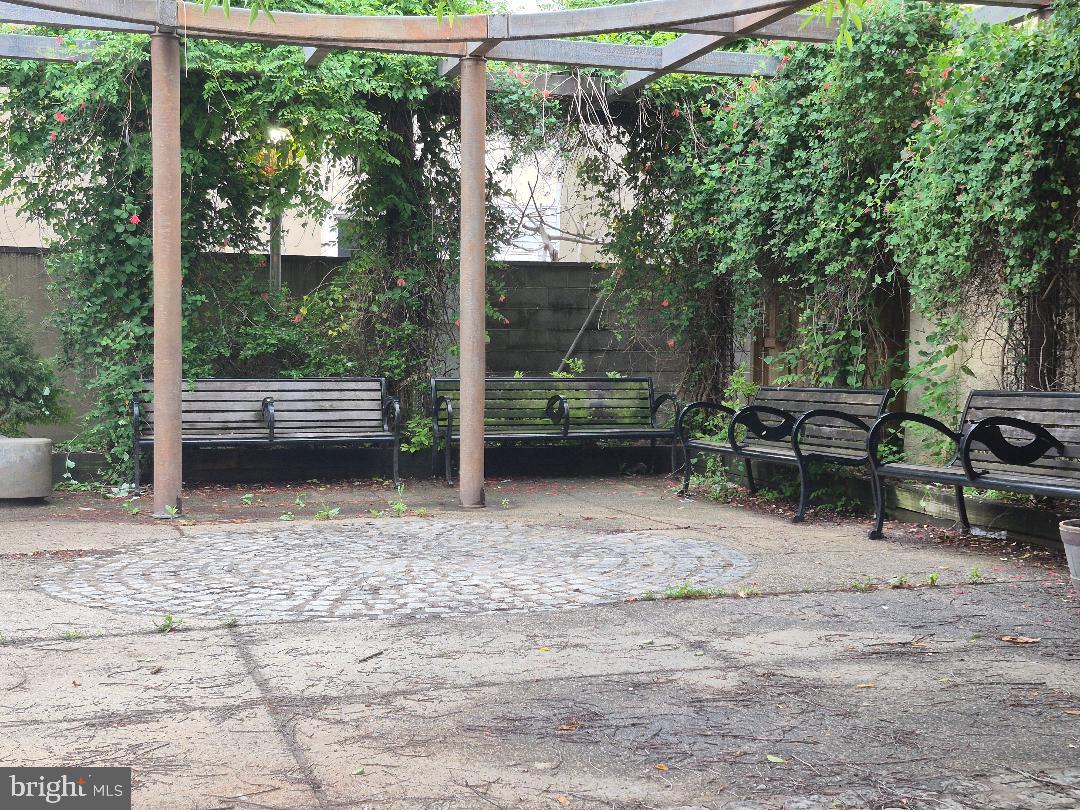
Remarkably unique Pennsport beauty, crafted with a loving nod to both tradition and functionality. Tucked away in a sought-after Northern Pennsport pocket, this hidden gem sits on a peaceful little block complete with its own park and benches (Titan Park), a tiny village square in the middle of the city bustle. Step inside and discover original wood details rarely found today, rich with character and old-world charm. The spacious living room flows into a versatile office/family room featuring a full bath and convenient laundry area. And the kitchen? Plot twist. It has been thoughtfully relocated to the basement, where a stunning modern culinary space unfolds with impressive ergonomic design, smart functionality, and sleek finishes that make everyday living feel wonderfully effortless. Upstairs, two comfortable bedrooms await, along with a delightfully old-fashioned bathroom featuring a classic clawfoot soaking tub ready to rescue your tired bones after a long day. Additional highlights include high-efficiency HVAC, tankless hot water, and the exciting potential for an attic-to-bedroom conversion if extra space is on your wish list. This one-of-a-kind Pennsport sweetie simply refuses to fit inside ordinary words. It is equal parts cozy retreat, conversation piece, and hidden treasure.
/u.realgeeks.media/1ststaterealtor/Remax_logo(3)_-_Copy.png)
Additional Information
- Area
- 19147 (19147)
- Subdivision
- Pennsport
- Taxes
- $3187
- Interior Features
- Attic, Bathroom - Soaking Tub, Bathroom - Stall Shower, Bathroom - Tub Shower
- School District
- The School District Of Philadelphia
- Flooring
- Wood, Vinyl
- Exterior Features
- Street Lights, Sidewalks
- View
- Street
- Heating
- Forced Air
- Heating Fuel
- Natural Gas
- Cooling
- Central A/C
- Utilities
- Electric Available, Natural Gas Available, Sewer Available, Water Available
- Water
- Public
- Sewer
- Public Sewer
- Room Level
- Kitchen: Lower 1, Bathroom 1: Main, Bathroom 2: Upper 1
- Basement
- Yes
Mortgage Calculator
Listing courtesy of Alpha Realty Group. Contact: (215) 463-0777