1755 S Taylor St, Philadelphia, PA 19145
- $325,000
- 3
- BD
- 2
- BA
- 1,500
- SqFt






- List Price
- $325,000
- Price Change
- ▼ $42,000 1781745676
- Days on Market
- 78
- Status
- ACTIVE
- MLS#
- PAPH2620396
- Bedrooms
- 3
- Bathrooms
- 2
- Full Baths
- 2
- Living Area
- 1,500
- Lot Size (Acres)
- 0.02
- Style
- Bungalow
- Year Built
- 1925
- County
- Philadelphia
- School District
- Philadelphia City
Property Description
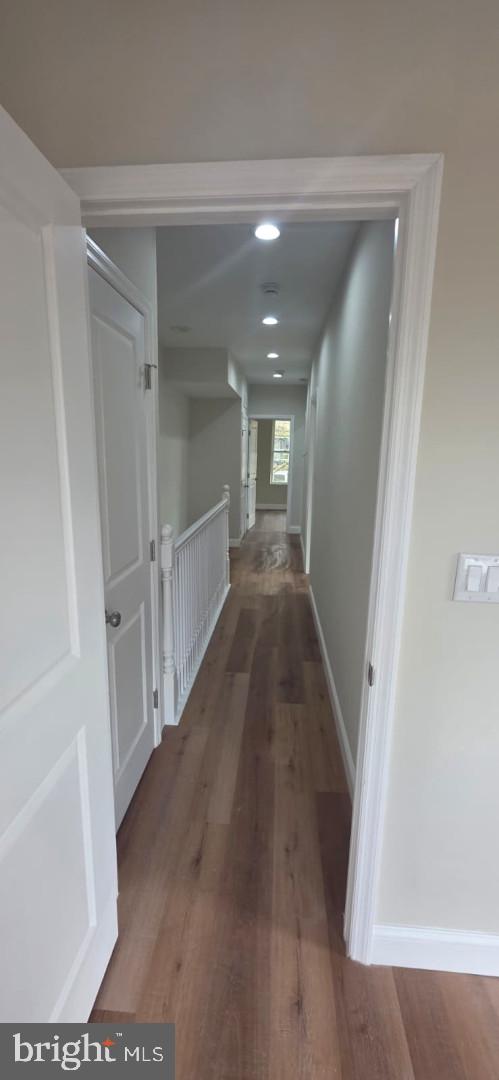
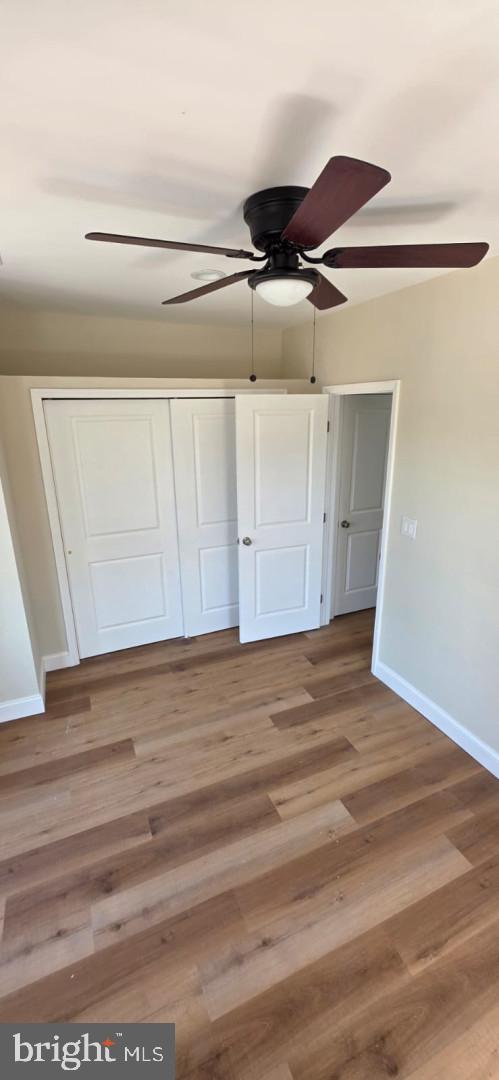
WelcoCharming Renovated Home in South Philadelphia Built in 1925, this beautifully refurbished home blends historic character with modern updates. Offering approximately 1,500 sq ft of living space across two stories, this well-maintained property features 2 bathrooms and a thoughtfully designed layout perfect for comfortable living. Step inside to find warm hardwood flooring and abundant natural light throughout. The main level offers a spacious living room ideal for relaxing or entertaining, along with a dedicated dining area perfect for gatherings. The updated kitchen is equipped with modern appliances, ample cabinetry, and a functional layout suited for everyday convenience and meal preparation. Upstairs, you’ll find generously sized bedrooms and well-appointed bathrooms, providing a peaceful retreat. The bathrooms feature stylish finishes that create a clean, contemporary feel. Outside, enjoy a private outdoor space, ideal for relaxing, entertaining, or enjoying sunny days. This home has been fully renovated with permits and approved plans from the City of Philadelphia, and includes new appliances and updated fixtures throughout. Conveniently located near local shops, dining, parks, schools, and public transportation, with easy access to major routes for commuting. Don’t miss this move-in-ready home combining classic charm with modern upgrades. Schedule your showing today! me to this charming single-family home located at 1755 S Taylor St in Philadelphia, PA. Built in 1925,
/u.realgeeks.media/1ststaterealtor/Remax_logo(3)_-_Copy.png)
Additional Information
- Area
- 19145 (19145)
- Subdivision
- None Available
- Taxes
- $2445
- School District
- Philadelphia City
- Flooring
- Luxury Vinyl Plank
- View
- Street
- Heating
- Central
- Heating Fuel
- Electric
- Cooling
- Central A/C
- Roof
- Flat
- Utilities
- Electric Available, Sewer Available, Water Available
- Water
- Public
- Sewer
- Public Sewer
- Room Level
- Living Room: Main, Dining Room: Main, Kitchen: Main, Basement: Lower 1, Primary Bedroom: Upper 1, Bedroom 2: Upper 1, Bedroom 3: Main, Bathroom 1: Main, Family Room: Main
- Basement
- Yes
Mortgage Calculator
Listing courtesy of Hawkins Real Estate Company. Contact: 2407932485