2519 Grays Ferry Ave, Philadelphia, PA 19146
- $519,900
- 4
- BD
- 2
- BA
- 1,500
- SqFt




- List Price
- $519,900
- Price Change
- ▼ $5,000 1781810971
- Days on Market
- 72
- Status
- ACTIVE
- MLS#
- PAPH2614076
- Bedrooms
- 4
- Bathrooms
- 2
- Full Baths
- 1
- Half Baths
- 1
- Living Area
- 1,500
- Lot Size (Acres)
- 0.02
- Style
- Traditional
- Year Built
- 1925
- County
- Philadelphia
- School District
- Philadelphia City
Property Description
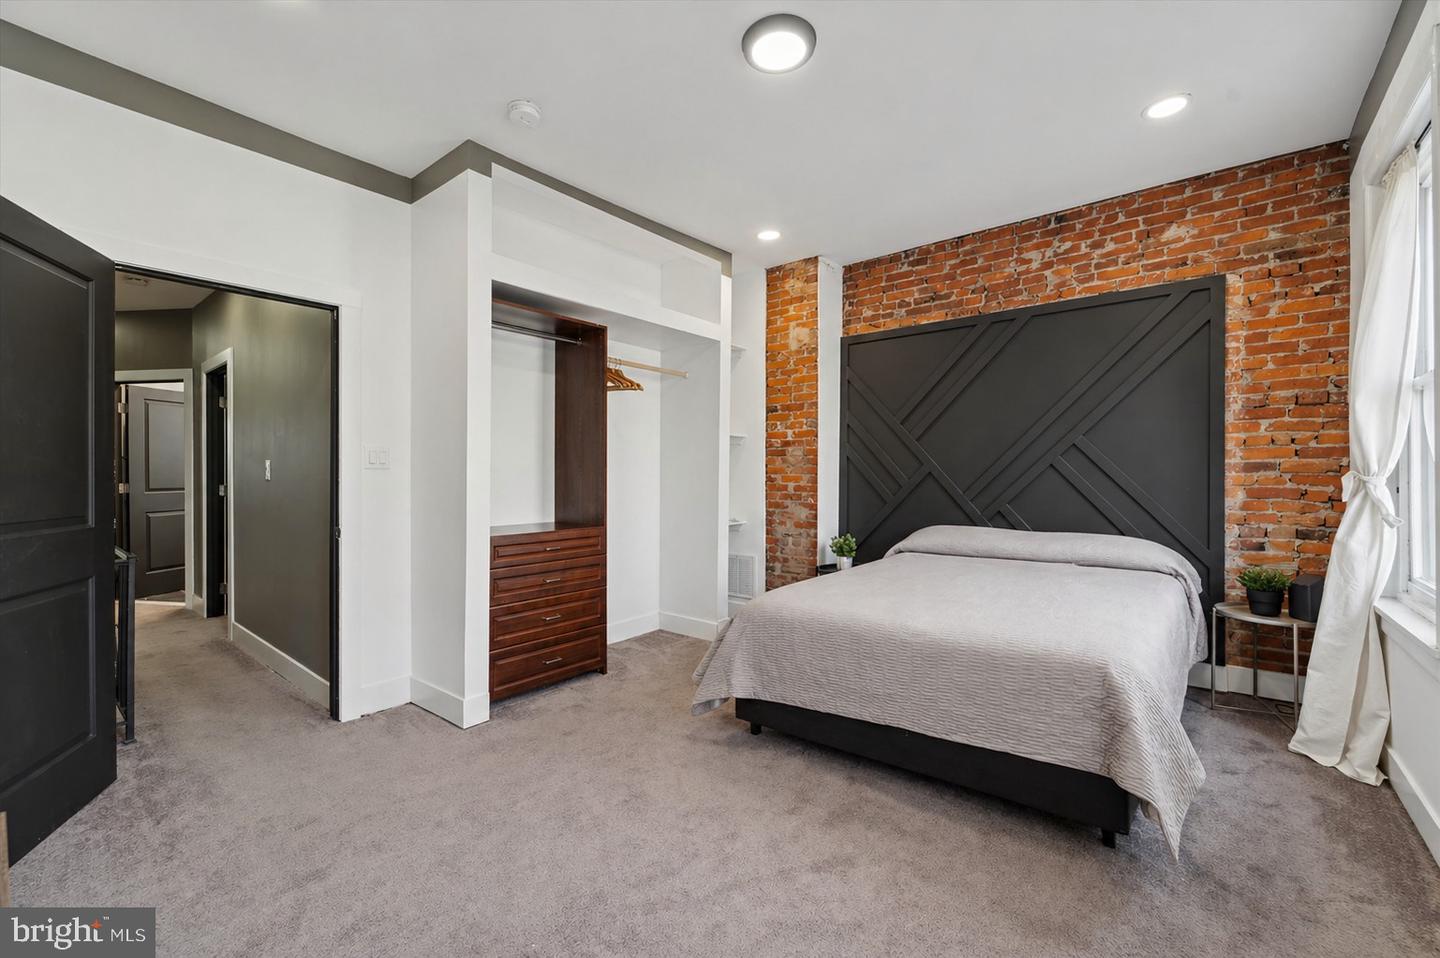
Welcome to 2519 Grays Ferry Ave in Graduate Hospital, a beautifully renovated home that seamlessly blends timeless Philadelphia character with modern finishes in one of Philadelphia’s most sought-after neighborhoods. Situated on a quiet, tree-lined block, this impeccably maintained residence offers exceptional natural light, generous living space, and thoughtful upgrades throughout. From the moment you arrive, the home’s charming curb appeal stands out with a beautifully arched, set-back front entryway that adds warmth and architectural character. Inside, you’ll find soaring ceilings, original hardwood floors, recessed lighting, and exposed brick accents that create the perfect balance of historic charm and contemporary style. The sun-drenched main level features a seamless open-concept layout ideal for entertaining and everyday living. The spacious living and dining areas are anchored by exposed brick and stylish finishes throughout, while the renovated kitchen offers granite countertops and backsplash, stainless steel appliances, new cabinetry, pendant lighting, and abundant prep and storage space. A convenient powder room completes the first floor. Upstairs, the home features three spacious bedrooms plus an additional office space, providing flexibility for remote work, guests, or a nursery. The bright primary suite is enhanced by oversized windows, bay frontage, excellent closet space, a custom luxury bath, and additional exposed brick details that add warmth and sophistication. Updated bathrooms throughout the home showcase clean, modern finishes and thoughtful design. The enormous lower level boasts impressively high ceilings and offers incredible potential for additional finished living space, whether envisioned as a media room, gym, recreation area, or guest suite. Outdoor living is equally impressive with a large rear yard perfect for entertaining, dining, or relaxing outdoors. The home also offers exciting future upside, as several neighboring properties have added a third level and rooftop deck expansion to maximize skyline views and overall property value. Additional highlights include updated plumbing and electrical systems, excellent storage, and an unbeatable Walk Score of 91. Enjoy close proximity to top-rated restaurants, cafés, grocery stores, gourmet markets, Schuylkill River Park, the Schuylkill River Trail, Rittenhouse Square, University City, University of Pennsylvania, Children's Hospital of Philadelphia, 30th Street Station, public transit, and all major highways. This is Philadelphia city living at its absolute finest.
/u.realgeeks.media/1ststaterealtor/Remax_logo(3)_-_Copy.png)
Additional Information
- Area
- 19146 (19146)
- Subdivision
- Graduate Hospital
- Taxes
- $6985
- School District
- Philadelphia City
- Heating
- Central
- Heating Fuel
- Natural Gas
- Cooling
- Central A/C
- Water
- Public
- Sewer
- Public Sewer
Mortgage Calculator
Listing courtesy of KW Empower. Contact: vicki@kwempower.com