3311 N Bailey St, Philadelphia, PA 19129
- $265,000
- 3
- BD
- 2
- BA
- 1,140
- SqFt




- List Price
- $265,000
- Price Change
- ▲ $15,000 1785361425
- Days on Market
- 51
- Status
- ACTIVE
- MLS#
- PAPH2612792
- Bedrooms
- 3
- Bathrooms
- 2
- Full Baths
- 1
- Half Baths
- 1
- Living Area
- 1,140
- Lot Size (Acres)
- 0.04
- Style
- Bi-level
- Year Built
- 1925
- County
- Philadelphia
- School District
- The School District Of Philadelphia
Property Description
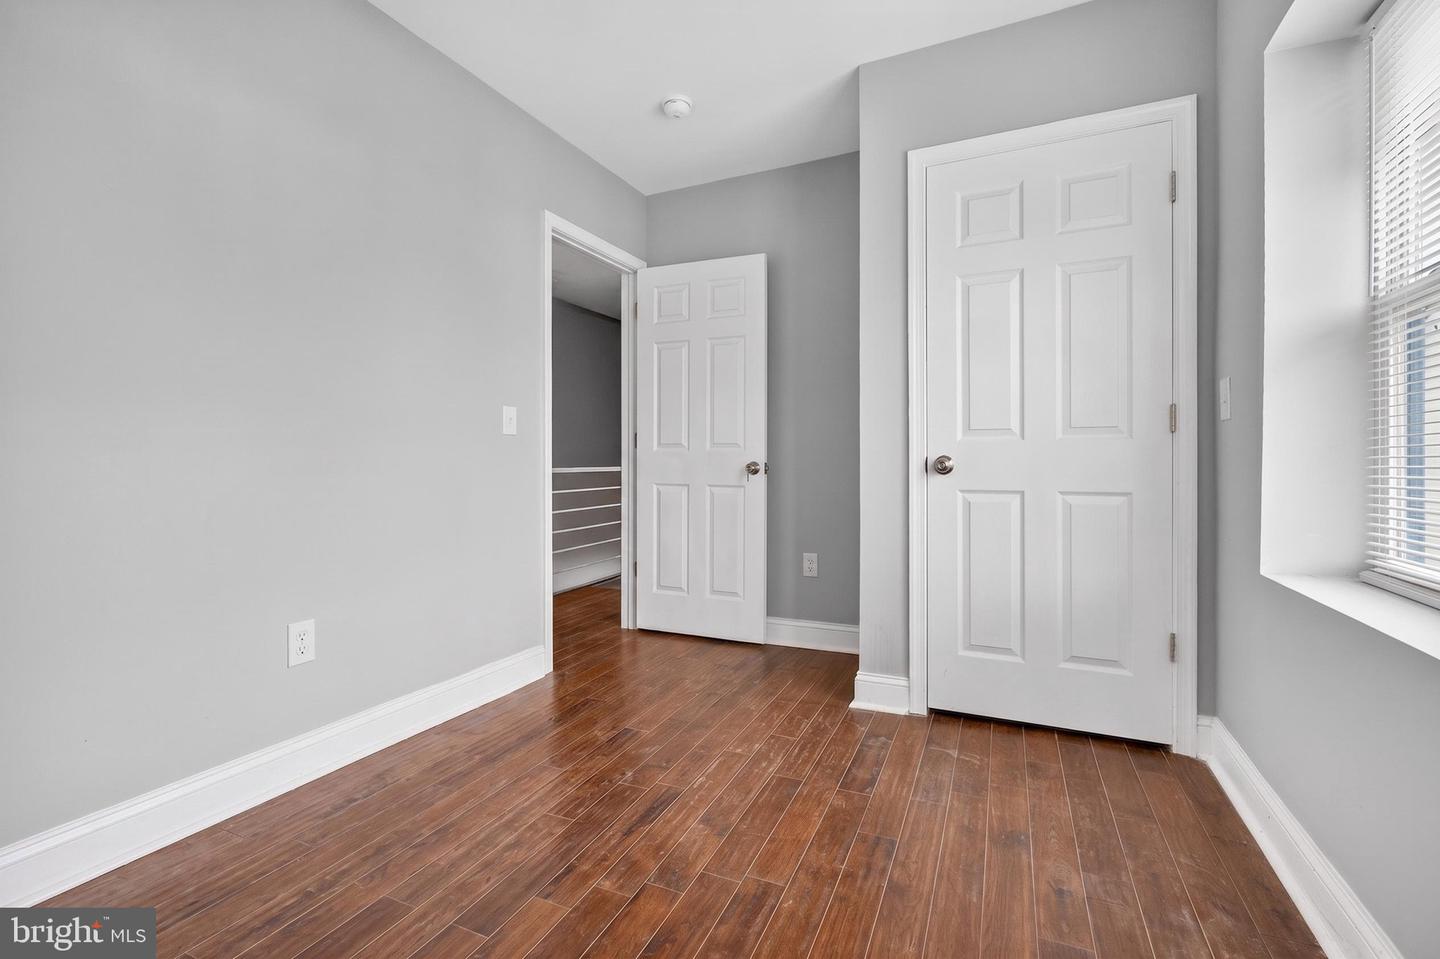
Discover the charm of this beautifully maintained bi-level townhouse in the desirable Allegheny West neighborhood. This end-of-row home combines classic architecture with modern comforts, offering a perfect blend of style and functionality. With 1,140 square feet of thoughtfully designed living space, this residence features three spacious bedrooms and one and a half bathrooms, ideal for both relaxation and entertaining. The partially finished basement provides additional versatility, whether you envision a cozy family room, home office, or extra storage space. The exterior showcases durable masonry and vinyl siding, ensuring low maintenance and lasting appeal. Enjoy the convenience of on-street parking, making it easy for you and your guests to come and go. The compact lot size of 0.04 acres allows for easy upkeep while still providing a welcoming outdoor space. Located in a vibrant community, this home is just moments away from local amenities, parks, and dining options, making it an excellent choice for those seeking a lively neighborhood atmosphere. Experience the perfect balance of comfort and convenience in this exceptional property. Don't miss your chance to make it your own! Buyer pays all transfer taxes.
/u.realgeeks.media/1ststaterealtor/Remax_logo(3)_-_Copy.png)
Additional Information
- Area
- 19129 (19129)
- Subdivision
- Allegheny West
- Taxes
- $1762
- School District
- The School District Of Philadelphia
- Heating
- Central
- Heating Fuel
- Natural Gas
- Cooling
- Central A/C
- Water
- Public
- Sewer
- Public Sewer
- Basement
- Yes
Mortgage Calculator
Listing courtesy of KW Empower. Contact: vicki@kwempower.com