1352 South St Unit #500, Philadelphia, PA 19147
- $1,199,000
- 2
- BD
- 3
- BA
- 2,305
- SqFt








- List Price
- $1,199,000
- Price Change
- ▼ $51,000 1784939323
- Days on Market
- 110
- Status
- ACTIVE
- MLS#
- PAPH2611836
- Bedrooms
- 2
- Bathrooms
- 3
- Full Baths
- 2
- Half Baths
- 1
- Living Area
- 2,305
- Style
- Contemporary, Loft
- Year Built
- 2007
- County
- Philadelphia
- School District
- The School District Of Philadelphia
Property Description
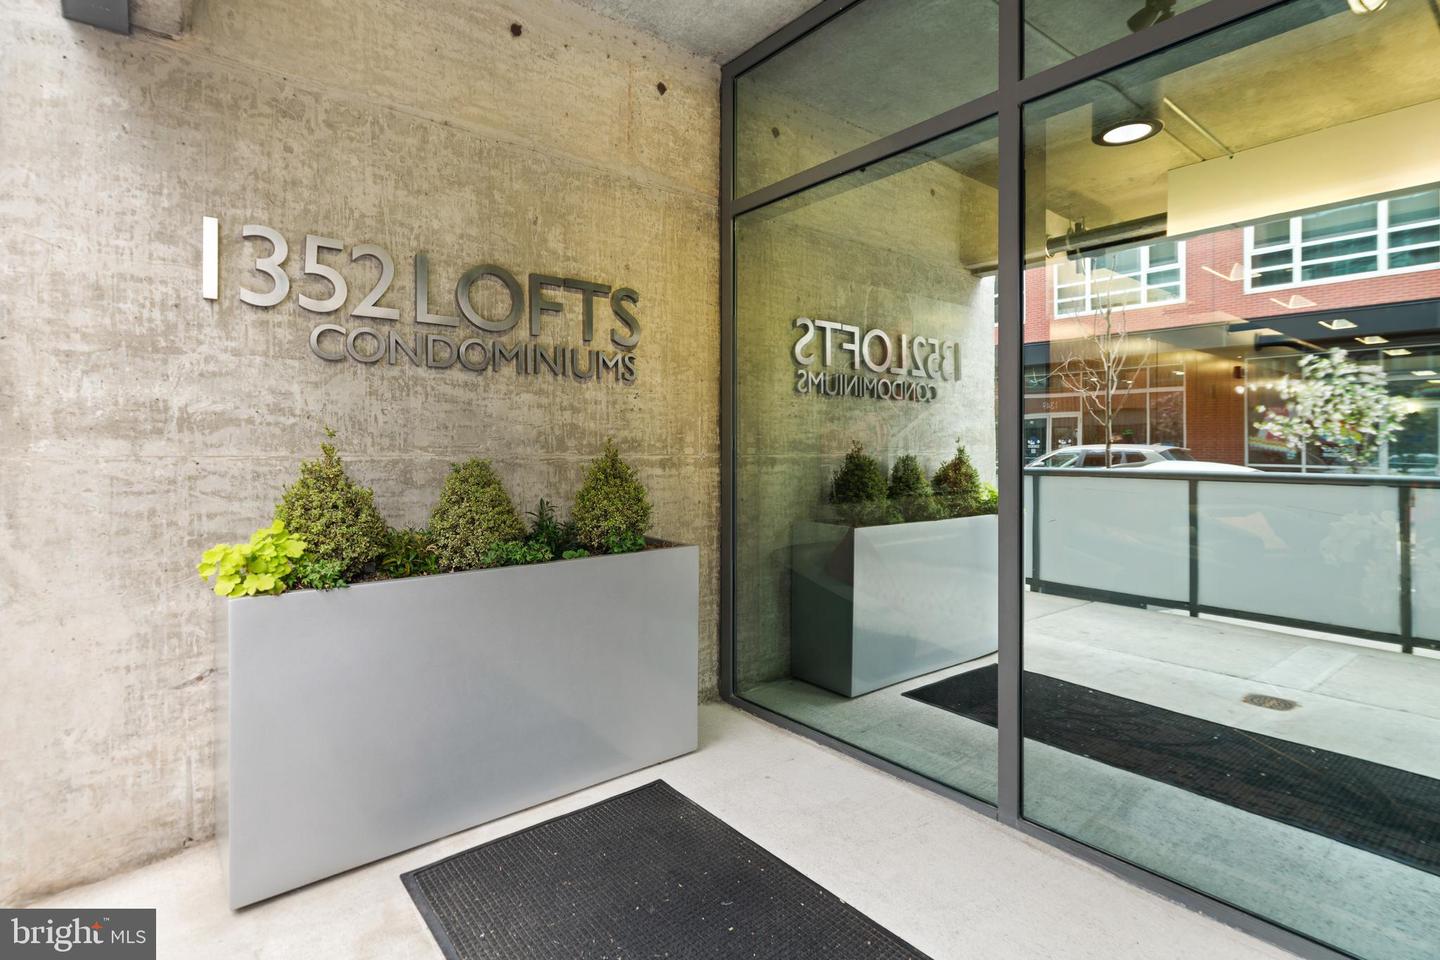
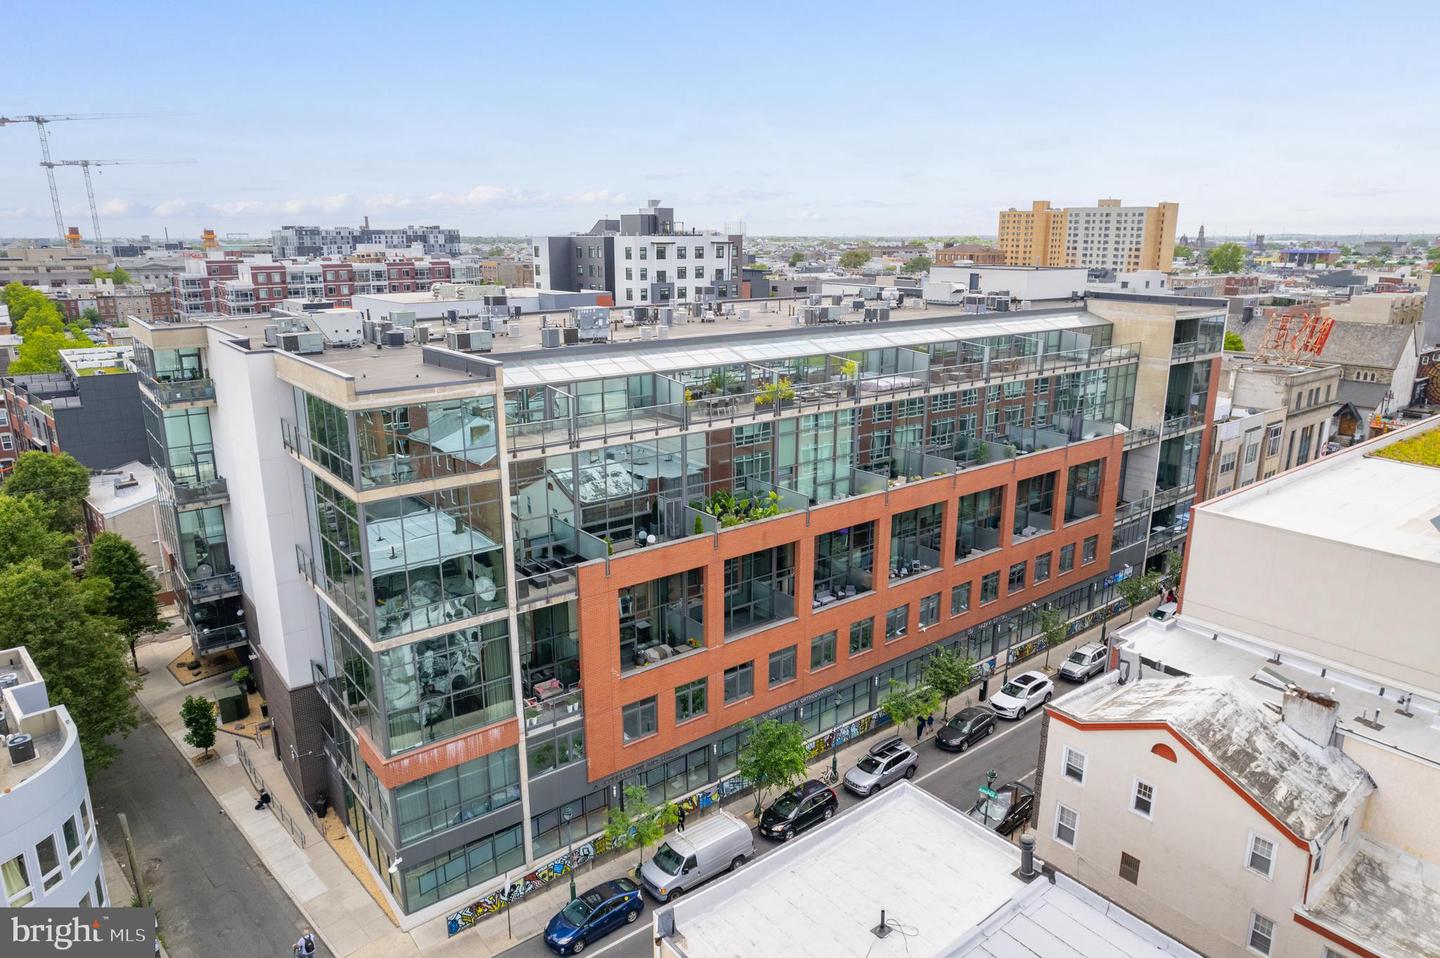
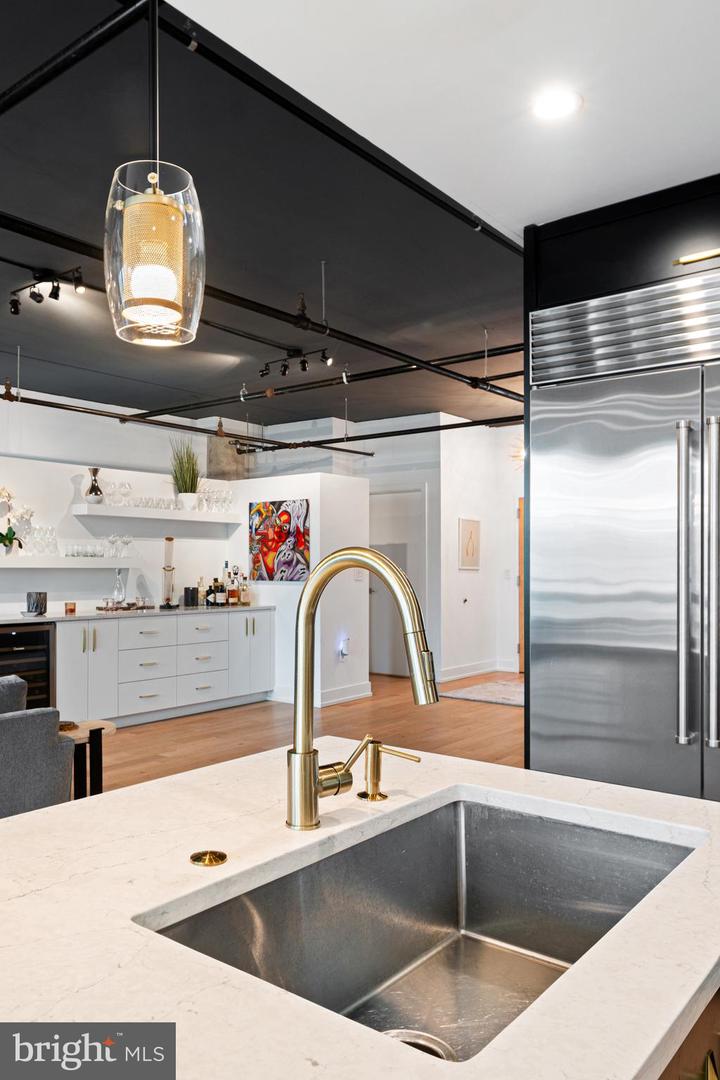
They simply don't build loft residences like this anymore - where authentic industrial character meets a layout masterfully optimized for maximum livable space and everyday functionality. This rare 2-bedroom + Office Space, which can be used as a 3rd bedroom, 2.5-bath penthouse loft on the prestigious Avenue of the Arts delivers the kind of luxury urban living that today's discerning buyers demand. Step inside and experience soaring 10-foot ceilings, dramatic floor-to-ceiling windows, and cool slabs of exposed concrete in tonal grays that set the stage for a light-filled, contemporary interior. The open-concept floor plan flows effortlessly across engineered oak hardwood floors, creating an entertainer's dream with uninterrupted sightlines from the living area through the designer kitchen. The chef's kitchen is appointed with Wolf and Sub-Zero appliances, quartz countertops with a seamless slab quartz backsplash, an in-unit dishwasher, and custom black-and-oak cabinetry accented by polished gold hardware - every detail curated for both style and performance. A custom built-in bar with wine cooler is perfectly positioned for after-work unwinding or effortless entertaining. Brand new HVAC unit installed a month ago and a tankless water heater was installed a year ago. Throughout the residence, artfully designed custom cabinetry makes a statement - from the matte black built-in media center in the living area to the warm oak vanities in each bath. Sculptural lighting fixtures complement the industrial aesthetic while a dedicated home office space which is big enough to be used as a 3rd bedroom and supports today's work-from-home lifestyle. Two private outdoor spaces - including a covered terrace - offer front-row seats to the stunning Center City skyline by night and vibrant street-level energy by day, rain or shine. The owner's suite features a striking floor-to-ceiling window gallery wall that curves into the ceiling, flooding the room with natural light and framing panoramic city views. The spa-inspired en-suite bath boasts Porcelanosa tile floors, a custom dual vanity, and a walk-in frameless glass shower. The generously sized guest suite includes its own full bath with soaking tub, shower, frameless glass enclosure, and custom vanity. This sale includes one deeded parking spaces in the secure, 24-hour monitored covered garage - a true rarity in Center City. The parking spots even has an electric charger installed for your EV vehicles. Building amenities include a sleek, modern lobby with 24-hour concierge service and low monthly condo fees. A second parking spot is available for purchase. Unmatched walkability to Philadelphia's best dining, boutique shopping, coffee houses, cultural venues, and public transit makes 1352 Lofts one of the most compelling luxury addresses in the city. One additional parking space is available for purchase separately for $50,000.
/u.realgeeks.media/1ststaterealtor/Remax_logo(3)_-_Copy.png)
Additional Information
- Area
- 19147 (19147)
- Subdivision
- Avenue Of The Arts
- Building Name
- 1352 Lofts
- Taxes
- $14697.9
- Condo Fee
- $1950
- Amenities
- Elevator, Concierge, Security, Reserved/Assigned Parking
- School District
- The School District Of Philadelphia
- Flooring
- Hardwood
- Garage
- Yes
- Garage Spaces
- 1
- Community Amenities
- Elevator, Concierge, Security, Reserved/Assigned Parking
- View
- City
- Heating
- Central
- Heating Fuel
- Electric
- Cooling
- Central A/C
- Water
- Public
- Sewer
- Public Sewer
Mortgage Calculator
Listing courtesy of KW Empower. Contact: vicki@kwempower.com