1311 S 32nd St, Philadelphia, PA 19146
- $419,900
- 4
- BD
- 3
- BA






- List Price
- $419,900
- Price Change
- ▼ $20,000 1785351123
- Days on Market
- 100
- Status
- ACTIVE
- MLS#
- PAPH2610374
- Bedrooms
- 4
- Bathrooms
- 3
- Full Baths
- 3
- Lot Size (Acres)
- 0.02
- Style
- Contemporary
- Year Built
- 2026
- County
- Philadelphia
- School District
- Philadelphia City
Property Description
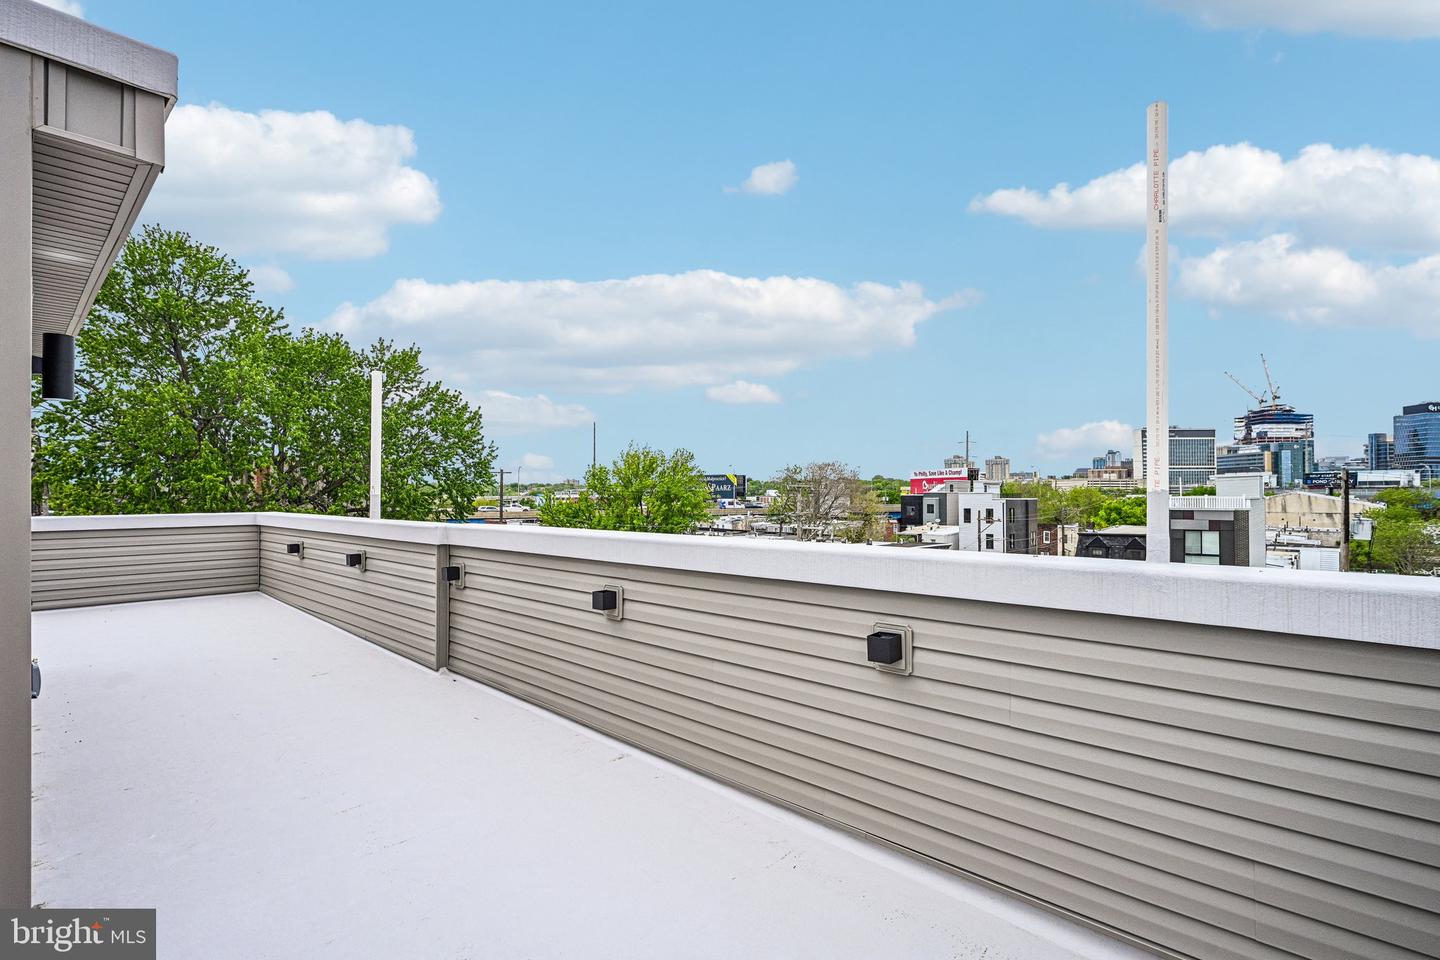
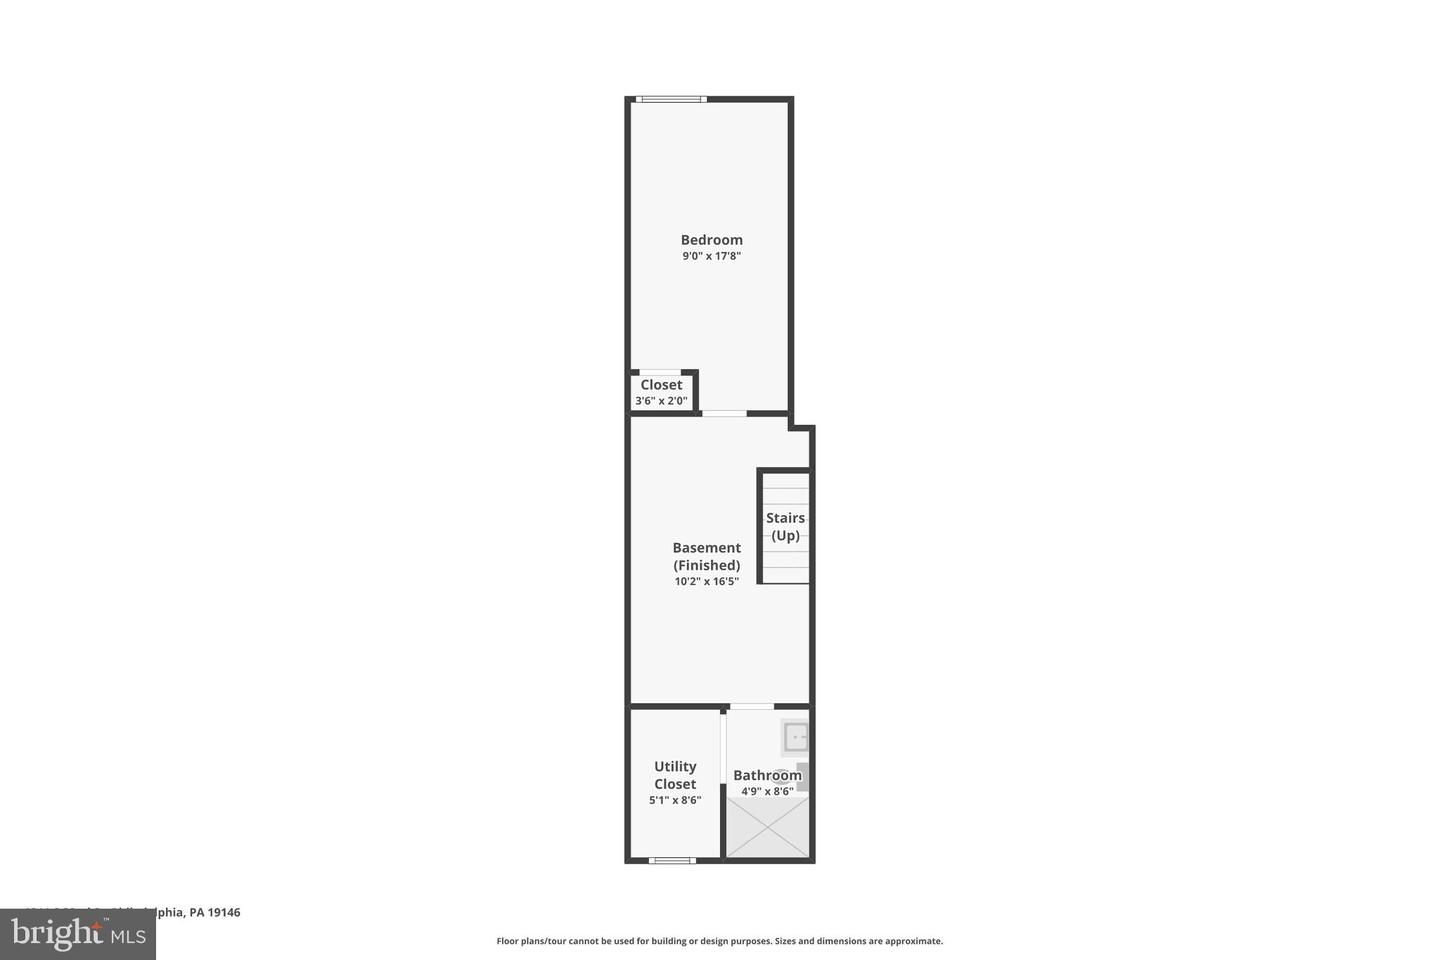
We can settle ASAP! This home fits the Grant Programs up to $10,000!! This roof deck could be yours for great city skyline views! The finishes are fantastic!! Welcome to 1132 S. 32nd Street, a new constructed, custom-crafted gem in Grays Ferry. This four-story residence features soaring 9-foot ceilings on the first two floors, 4 spacious bedrooms, and 3 ultra-modern baths, each showcasing European toilets, sleek fixtures, and glass shower doors. Custom wood flooring runs throughout, and a finished lower level with Private Office/bedroom space, sitting area, full bath which expands your living space. The gourmet kitchen is a centerpiece, offering quartz countertops, premium appliances, and dedicated wine storage. Floating steps, accent-lit, connect each level, while the roof deck offers breathtaking skyline views just in time for the summer, a bar, and entertaining space. A custom wood fenced rear yard adds privacy. This home’s luxury extends to its unbeatable location. You’re minutes from Center City and South Philly’s cultural gems, including the 9th Street Italian Market. Commuting is seamless with quick access to I-76, I-476, subways, and trains. Plus, you’re close to Manayunk, Roxborough, the Main Line, and abundant shopping. This is refined living paired with unmatched convenience—a rare find.
/u.realgeeks.media/1ststaterealtor/Remax_logo(3)_-_Copy.png)
Additional Information
- Area
- 19146 (19146)
- Subdivision
- Grays Ferry
- Taxes
- $1394
- Interior Features
- Bar, Bathroom - Tub Shower, Bathroom - Walk-In Shower, Combination Dining/Living, Floor Plan - Open, Kitchen - Gourmet, Kitchen - Island, Primary Bath(s), Recessed Lighting, Upgraded Countertops, Walk-in Closet(s), Wet/Dry Bar, Wine Storage
- School District
- Philadelphia City
- Flooring
- Engineered Wood, Ceramic Tile
- Heating
- 90% Forced Air
- Heating Fuel
- Natural Gas
- Cooling
- Central A/C
- Roof
- Fiberglass
- Water
- Public
- Sewer
- Public Sewer
- Room Level
- Kitchen: Main, Living Room: Main, Bedroom 1: Lower 1, Other: Main, Bedroom 1: Upper 2, Other: Upper 2, Laundry: Upper 1, Bedroom 1: Upper 1, Bedroom 2: Upper 1
- Basement
- Yes
Mortgage Calculator
Listing courtesy of EXP Realty, LLC. Contact: 8883977352