1714 Snyder Ave, Philadelphia, PA 19145
- $549,000
- 1,959
- SqFt




- List Price
- $549,000
- Days on Market
- 116
- Status
- ACTIVE
- MLS#
- PAPH2608574
- Living Area
- 1,959
- Lot Size (Acres)
- 0.02
- Style
- Straight Thru, Contemporary
- Year Built
- 1920
- County
- Philadelphia
- School District
- Philadelphia City
Property Description
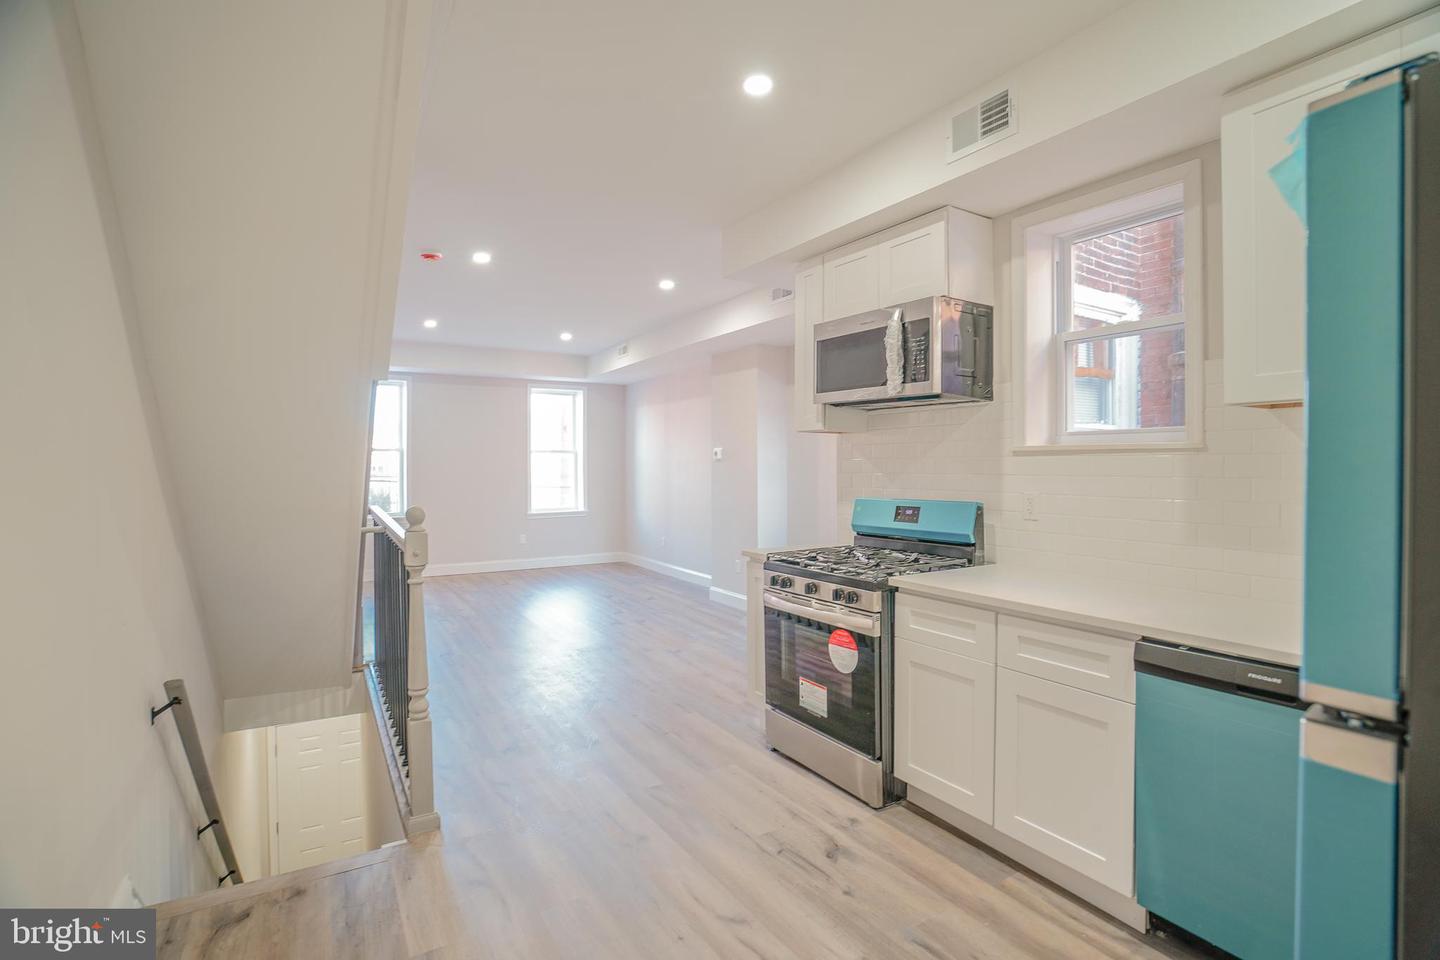
Prime West Passyunk large duplex !! Completely rehabbed 2023 . Front blue tone steps . Common foyer entry . 1st floor features living room with new windows ,recessed lights, new luxury vinyl wide plank flooring . New kitchen with quartz countertop, stainless steel sink , garbage disposal, new stainless steel refrigerator, range , built in microwave, all matching Frigidaire appliances , new white shaker cabinets. hall bath with tiled floors and walls , new tub/shower combo , vanity and light , sink cabinet , toilet with shelve area . Recessed lights . Bedroom 1 with closet , lux vinyl flooring , new window , recessed lights , rear bedroom 2 with recessed lights ,closet , new flooring , rear exit to rear fenced yard with new wood panels and gate . 1 st Fl has basement access - finished basement with lux vinyl flooring , recessed lights , laundry area (new washer/dryer ).Basement finished area is separated into 3 rooms , 1 for storage and utilities and 2 large recreation rooms . Newer hvac and central air , newer electric hot water heaters . Separated utilities . Estimated market rent around 2k a month. 2nd Fl offers a large bi level unit (appx 1k sq ft) - large living room with recessed lights , exposed brick wall area , luxury vinyl flooring , new kitchen with white shaker cabinets, quartz countertop, stainless steel Frigidaire appliance package - fridge , range , microwave. Tiled back splash, garbage disposal , gas range recessed lights, hall to jack and jill bathroom with tilled floors and walls , washer /dryer stacked , rear bedroom 1 with recessed lights , lux wide plank vinyl flooring , closet . 3rd fl offers 2 amazing roof access views , please be careful when viewing the property . Powder room with tiled flooring , vanity , sink cabinet . 2 nd bedroom and 3 rd bedroom with closet , recessed lights , hvac closet . New paint , plumbing , electric, hvac , central air , windows , doors , flooring . 2 panel doors t/o . Currently rented for 2k a month . ( lease up 8/31/26) Great investment ,or Air BnB or for owner occupied with the other unit giving you equity ! Cap rate appx 7.00% .This listing photos have been virtually staged .*******
/u.realgeeks.media/1ststaterealtor/Remax_logo(3)_-_Copy.png)
Additional Information
- Area
- 19145 (19145)
- Subdivision
- West Passyunk
- Taxes
- $4938
- Stories
- 3
- Interior Features
- Combination Kitchen/Living, Floor Plan - Open, Kitchen - Galley, Recessed Lighting, Upgraded Countertops
- School District
- Philadelphia City
- Flooring
- Ceramic Tile, Luxury Vinyl Plank
- Exterior Features
- Sidewalks, Street Lights
- Heating
- Forced Air
- Heating Fuel
- Natural Gas
- Cooling
- Central A/C
- Roof
- Rubber
- Water
- Public
- Sewer
- Public Sewer
- Basement
- Yes
Mortgage Calculator
Listing courtesy of RE/MAX Access. Contact: 2154002600