1519 Wallace St, Philadelphia, PA 19130
- $1,695,000
- 6
- BD
- 8
- BA
- 3,997
- SqFt




- List Price
- $1,695,000
- Days on Market
- 109
- Status
- ACTIVE
- MLS#
- PAPH2607092
- Bedrooms
- 6
- Bathrooms
- 8
- Full Baths
- 6
- Half Baths
- 2
- Living Area
- 3,997
- Lot Size (Acres)
- 0.05
- Style
- Colonial, Contemporary
- Year Built
- 2007
- County
- Philadelphia
- School District
- The School District Of Philadelphia
Property Description
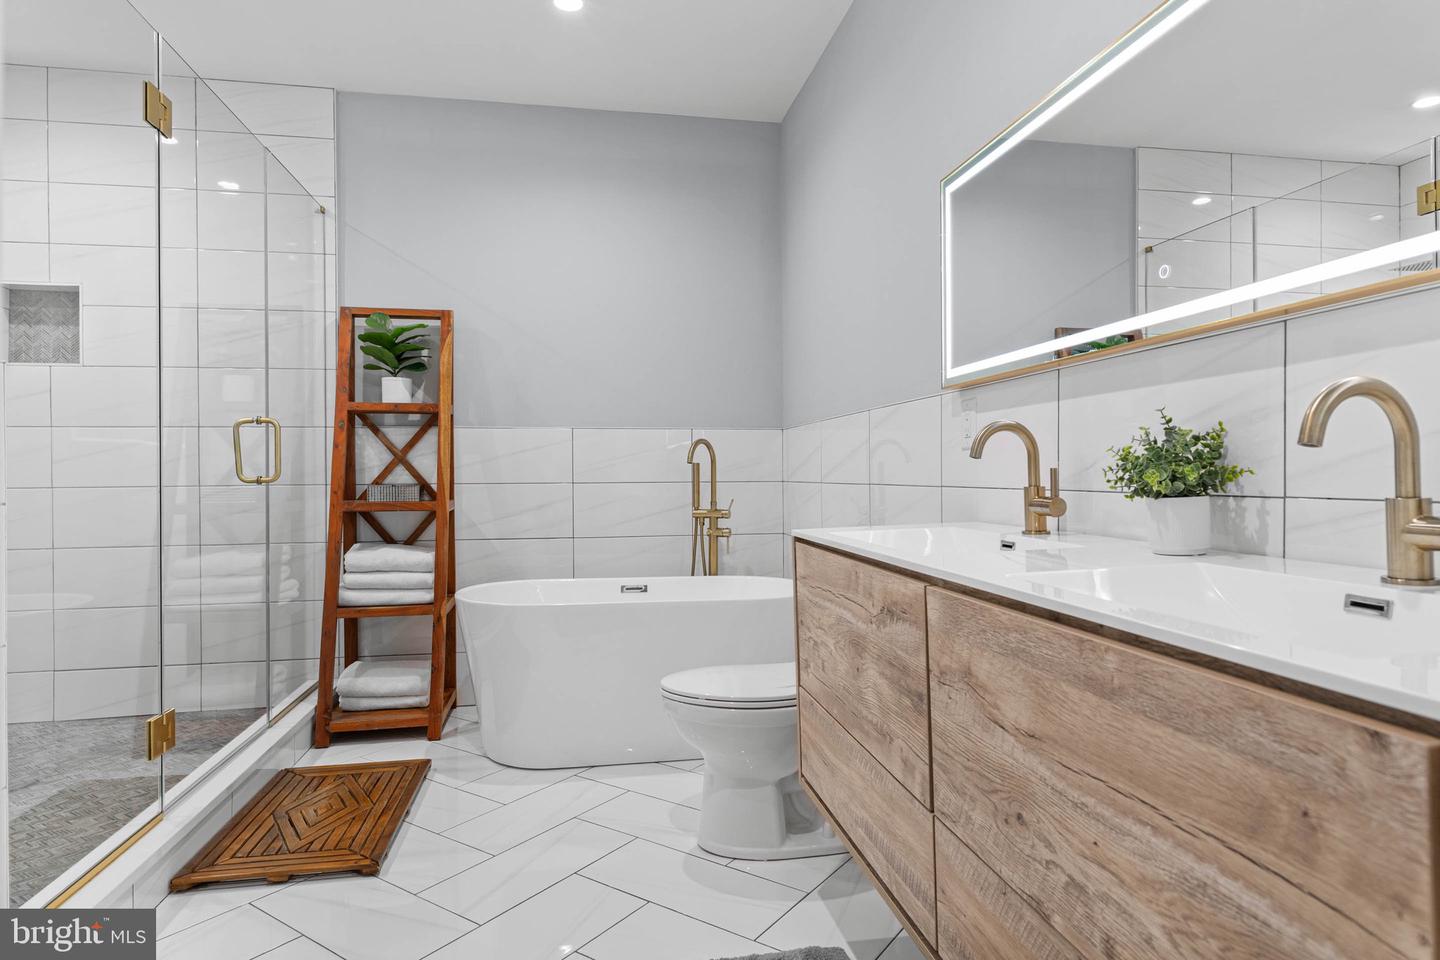
Enjoy this simply beautiful property nestled in the heart of the highly desirable Fairmount neighborhood in Philadelphia. This exceptional property provides functionality and ease of living. Offering a blend of charm and modern sophistication, this home has been meticulously renovated and rebuilt with incredible attention to detail. Enjoy all the amenities so necessary for today’s living with this expansive residence delivering elegance and clean lines throughout. The Entry, featuring a beautifully appointed welcoming foyer with entrance from both garage and perfectly designed front door, allows for everyday convenience while a bit of formality for guests. The spacious Living Room offers a gorgeous Fireplace with hidden Powder Room, a corner Dining Area with oversized window looking out on side/back property with perfectly placed gardens. The Chef’s Kitchen is bright and airy with stunning Waterfall Island, Gleaming Stainless Appliances, incredible Walk-in Pantry and abundant Cabinet Storage-perfect for entertaining; Two Full Walls of Windows/Door with sliders to the private, walled garden with mature plantings complete this cooking/dining living space. This amazing home offers Five Full Levels of Comfort with a total of Six Ensuite Bedrooms with Full Baths, Two Additional Powder Rooms, a conveniently located Office on third level, Full Finished Lower Level with Kitchenette & Guest Suite, a Full Roof Deck for entertaining while enjoying the incredible City Views. Lastly, this home provides a Full-Service Elevator from the first level to the third level, a delightful convenience in Town Home living. And don’t miss the garage with a mechanical lift that’s provides the added benefit of accommodating a second, smaller vehicle—an invaluable feature for maximizing parking in the city. A special opportunity to own a truly luxurious home in the heart of one of Philadelphia’s most coveted neighborhoods. Located just steps from shopping, dining, and so much more! Buyer must verify square footage and taxes.
/u.realgeeks.media/1ststaterealtor/Remax_logo(3)_-_Copy.png)
Additional Information
- Area
- 19130 (19130)
- Subdivision
- Fairmount
- Taxes
- $9798
- Interior Features
- Wood Floors, Window Treatments, Wet/Dry Bar, Walk-in Closet(s), Upgraded Countertops, Recessed Lighting, Primary Bath(s), Kitchen - Island, Kitchen - Gourmet, Floor Plan - Open, Elevator, Dining Area, Combination Dining/Living, Built-Ins, Bathroom - Soaking Tub
- School District
- The School District Of Philadelphia
- Fireplaces
- 2
- Fireplace Description
- Electric
- Flooring
- Ceramic Tile, Hardwood
- Garage
- Yes
- Garage Spaces
- 1
- View
- City
- Heating
- Forced Air
- Heating Fuel
- Natural Gas
- Cooling
- Central A/C
- Water
- Public
- Sewer
- No Septic System
- Basement
- Yes
Mortgage Calculator
Listing courtesy of BHHS Fox & Roach-Rosemont. Contact: 6105276400