1905 S Alder St, Philadelphia, PA 19148
- $580,000
- 3
- BD
- 3
- BA
- 1,800
- SqFt






- List Price
- $580,000
- Price Change
- ▼ $15,000 1782261305
- Days on Market
- 115
- Status
- ACTIVE
- MLS#
- PAPH2605636
- Bedrooms
- 3
- Bathrooms
- 3
- Full Baths
- 2
- Half Baths
- 1
- Living Area
- 1,800
- Lot Size (Acres)
- 0.02
- Style
- Traditional
- Year Built
- 1940
- County
- Philadelphia
- School District
- The School District Of Philadelphia
Property Description
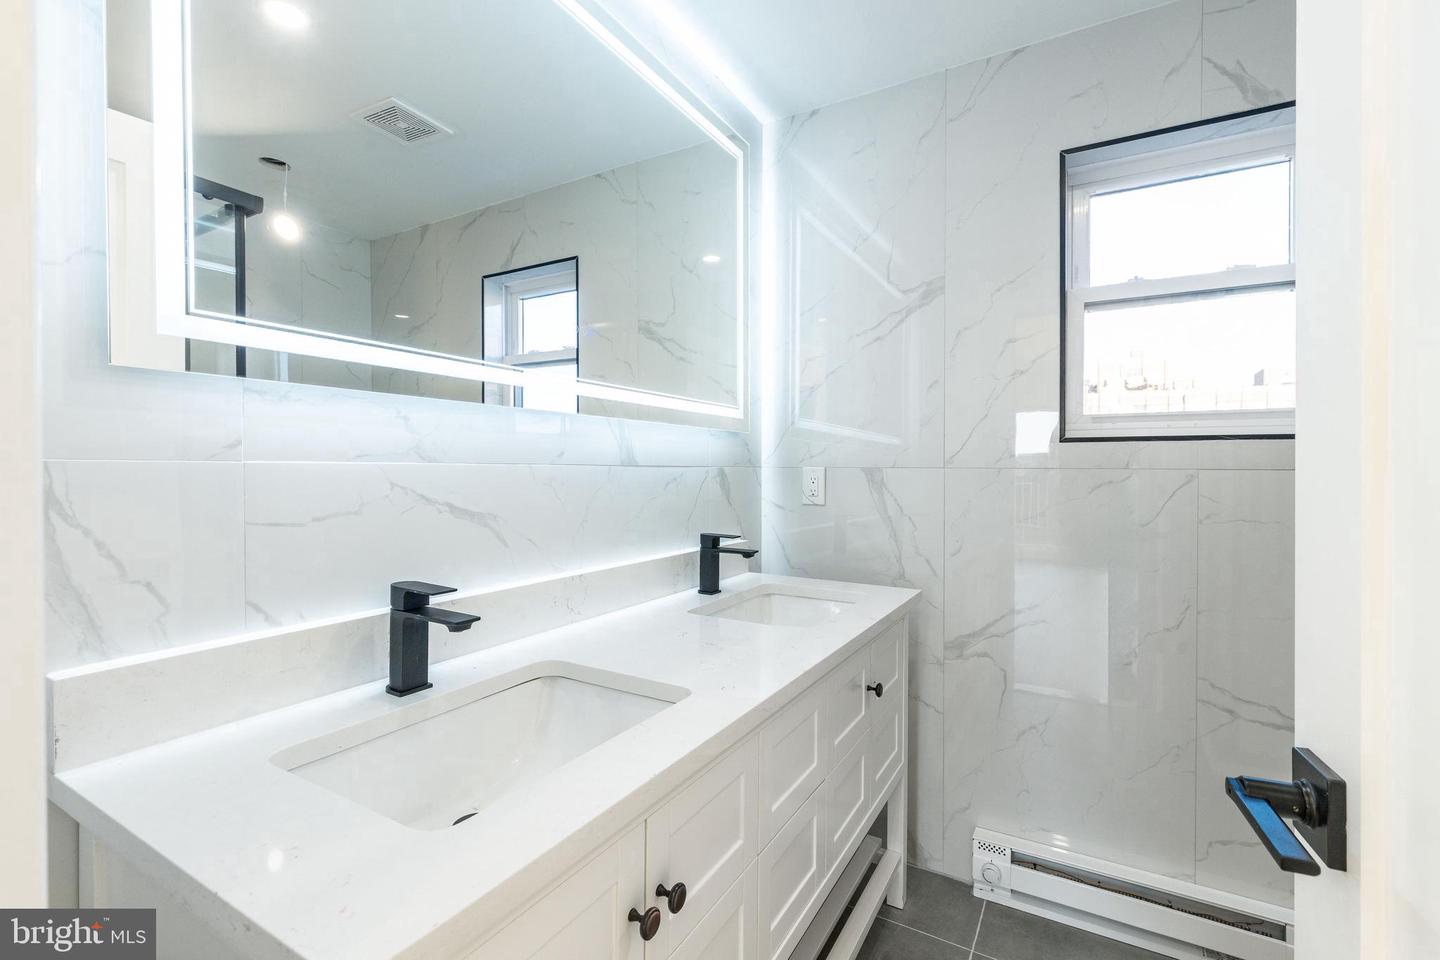
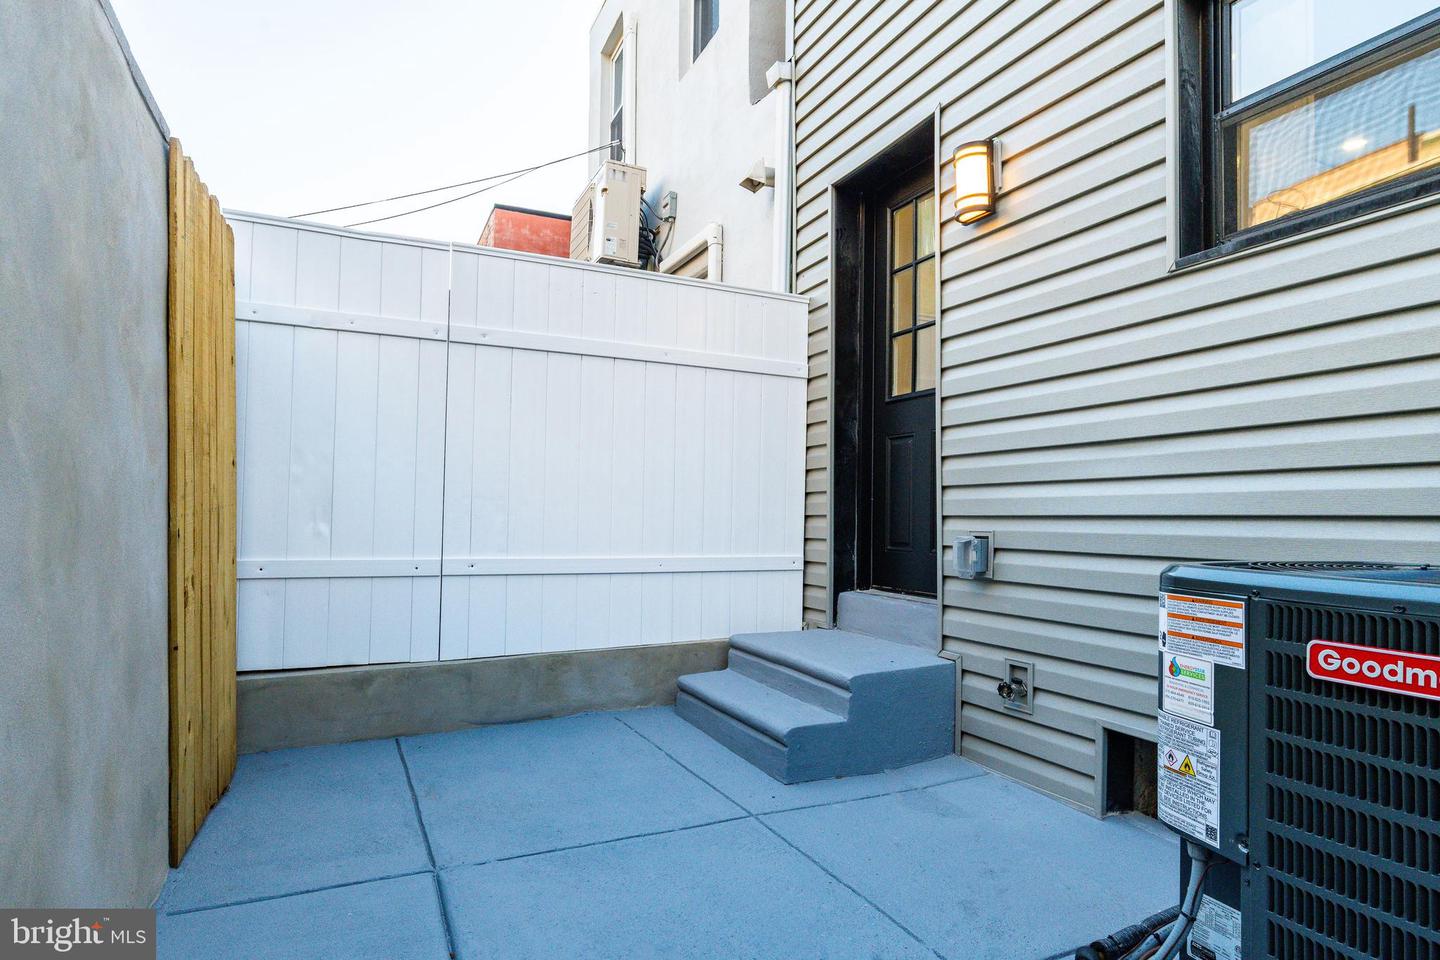
Discover life in East Passyunk, Philadelphia’s most vibrant neighborhood, renowned for its exceptional food and drink scene. Located on a charming street, this newly renovated townhome offers modern luxury in a prime location. Benefit from a 10-YEAR TAX ABATEMENT while enjoying this beautifully renovated residence. Step inside to find gleaming hardwood floors that flow seamlessly through the open floor plan encompassing the living, dining, and kitchen areas. The kitchen is a chef’s dream, boasting quartz countertops, a tiled backsplash, sleek white shaker cabinets and stainless steel appliances. A convenient powder room is located on the main floor, and the kitchen opens directly to a fenced-in yard, perfect for barbecues and entertaining. Upstairs on the second floor, you’ll find two bedrooms with ample closet space and a full bathroom. The hallway bathroom features a fully tiled bathtub/shower, a dual vanity sink, and high end fixtures. The 3rd floor hosts the bright and airy primary suite equipped with high ceilings, a walk-in closet and a luxurious ensuite bathroom finished with floor-to-ceiling tiles, a stand-up shower and a dual vanity. There is also a balcony in the primary suite for additional outdoor space. The partially finished basement can serve as an additional flex space and extra storage area. You’ll be within walking distance to everything the Avenue has to offer. Schedule your private tour now!
/u.realgeeks.media/1ststaterealtor/Remax_logo(3)_-_Copy.png)
Additional Information
- Area
- 19148 (19148)
- Subdivision
- East Passyunk Crossing
- Taxes
- $3639
- School District
- The School District Of Philadelphia
- Flooring
- Hardwood
- Heating
- Central
- Heating Fuel
- Natural Gas
- Cooling
- Central A/C
- Roof
- Flat
- Water
- Public
- Sewer
- Public Sewer
- Room Level
- Primary Bedroom: Upper 2, Bedroom 1: Upper 1, Bedroom 2: Upper 1, Kitchen: Main, Living Room: Main, Half Bath: Main, Bathroom 1: Upper 1, Bathroom 2: Upper 2, Laundry: Upper 1
- Basement
- Yes
Mortgage Calculator
Listing courtesy of KW Empower. Contact: vicki@kwempower.com