420 N 62nd St, Philadelphia, PA 19151
- $300,000
- 4
- BD
- 3
- BA
- 1,982
- SqFt




- List Price
- $300,000
- Price Change
- ▲ $40,000 1782550883
- Days on Market
- 140
- Status
- ACTIVE
- MLS#
- PAPH2597276
- Bedrooms
- 4
- Bathrooms
- 3
- Full Baths
- 2
- Half Baths
- 1
- Living Area
- 1,982
- Lot Size (Acres)
- 0.04
- Style
- Victorian, Traditional
- Year Built
- 1915
- County
- Philadelphia
- School District
- The School District Of Philadelphia
Property Description
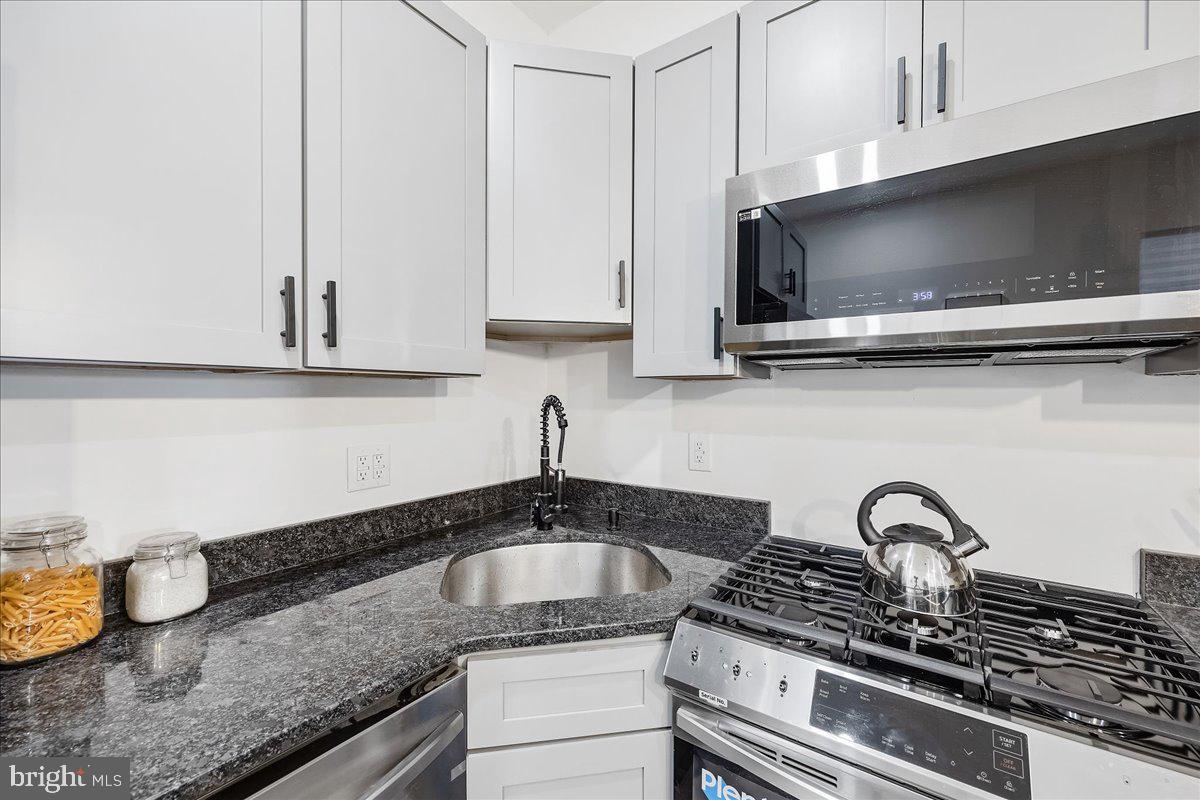
Recently Renovated 4-Bedroom, 3-Bath Modern Home – 3 Stories with Owner’s Suite! Property qualifies for grants and closing cost assistance up to $10,000+ for eligible buyers! Step inside to find luxury vinyl plank flooring throughout, complemented by recessed lighting and an open, modern feel. The updated kitchen boasts granite countertops, stainless steel appliances, and sleek cabinetry, making it perfect for both everyday living and entertaining. The main level also includes laundry hookups and a convenient half bath. The second floor offers 3 generously sized bedrooms with plenty of closet space and a fully renovated modern bathroom.. The entire third floor is dedicated to a private owner’s suite, complete with a full bath, bedroom, and hallway closet. Enjoy a large rear yard, perfect for entertaining, plus a full basement with endless potential. Ideally located with easy access to public transportation, the 63rd Street El, buses, trolleys, and Philadelphia International Airport. Plus, you're right across from Philly’s famous Jim’s Steaks and around the corner from Boys Latin School. Perfect as a primary residence or Airbnb investment. Property being sold in as-is condition. Includes a 1-year home warranty for added peace of mind. Schedule your tour today! Photos were taken while the home was staged. Owner is a licensed real estate agent.
/u.realgeeks.media/1ststaterealtor/Remax_logo(3)_-_Copy.png)
Additional Information
- Area
- 19151 (19151)
- Subdivision
- Haddington
- Taxes
- $2414
- Interior Features
- Carpet, Ceiling Fan(s), Combination Kitchen/Dining, Floor Plan - Open, Kitchen - Island, Kitchen - Gourmet, Recessed Lighting, Bathroom - Tub Shower, Upgraded Countertops
- School District
- The School District Of Philadelphia
- Flooring
- Carpet, Ceramic Tile, Luxury Vinyl Plank
- Exterior Features
- Exterior Lighting, Play Area, Sidewalks, Street Lights
- Heating
- 90% Forced Air, Central
- Heating Fuel
- Natural Gas
- Cooling
- Central A/C
- Utilities
- Electric Available, Natural Gas Available, Water Available
- Water
- Public
- Sewer
- Public Sewer
- Room Level
- Bedroom 4: Upper 2, Full Bath: Upper 2, Bedroom 1: Upper 1, Bedroom 2: Upper 1, Bedroom 3: Upper 1, Full Bath: Upper 1, Living Room: Main, Dining Room: Main, Kitchen: Main, Laundry: Main, Half Bath: Main
- Basement
- Yes
Mortgage Calculator
Listing courtesy of Realty Mark Associates - KOP. Contact: 2153764444