421 Chestnut St Unit #401, Philadelphia, PA 19106
- $1,650,000
- 3
- BD
- 3
- BA
- 3,068
- SqFt




- List Price
- $1,650,000
- Days on Market
- 188
- Status
- ACTIVE
- MLS#
- PAPH2571862
- Bedrooms
- 3
- Bathrooms
- 3
- Full Baths
- 2
- Half Baths
- 1
- Living Area
- 3,068
- Style
- Traditional
- Year Built
- 1900
- County
- Philadelphia
- School District
- Philadelphia City
Property Description
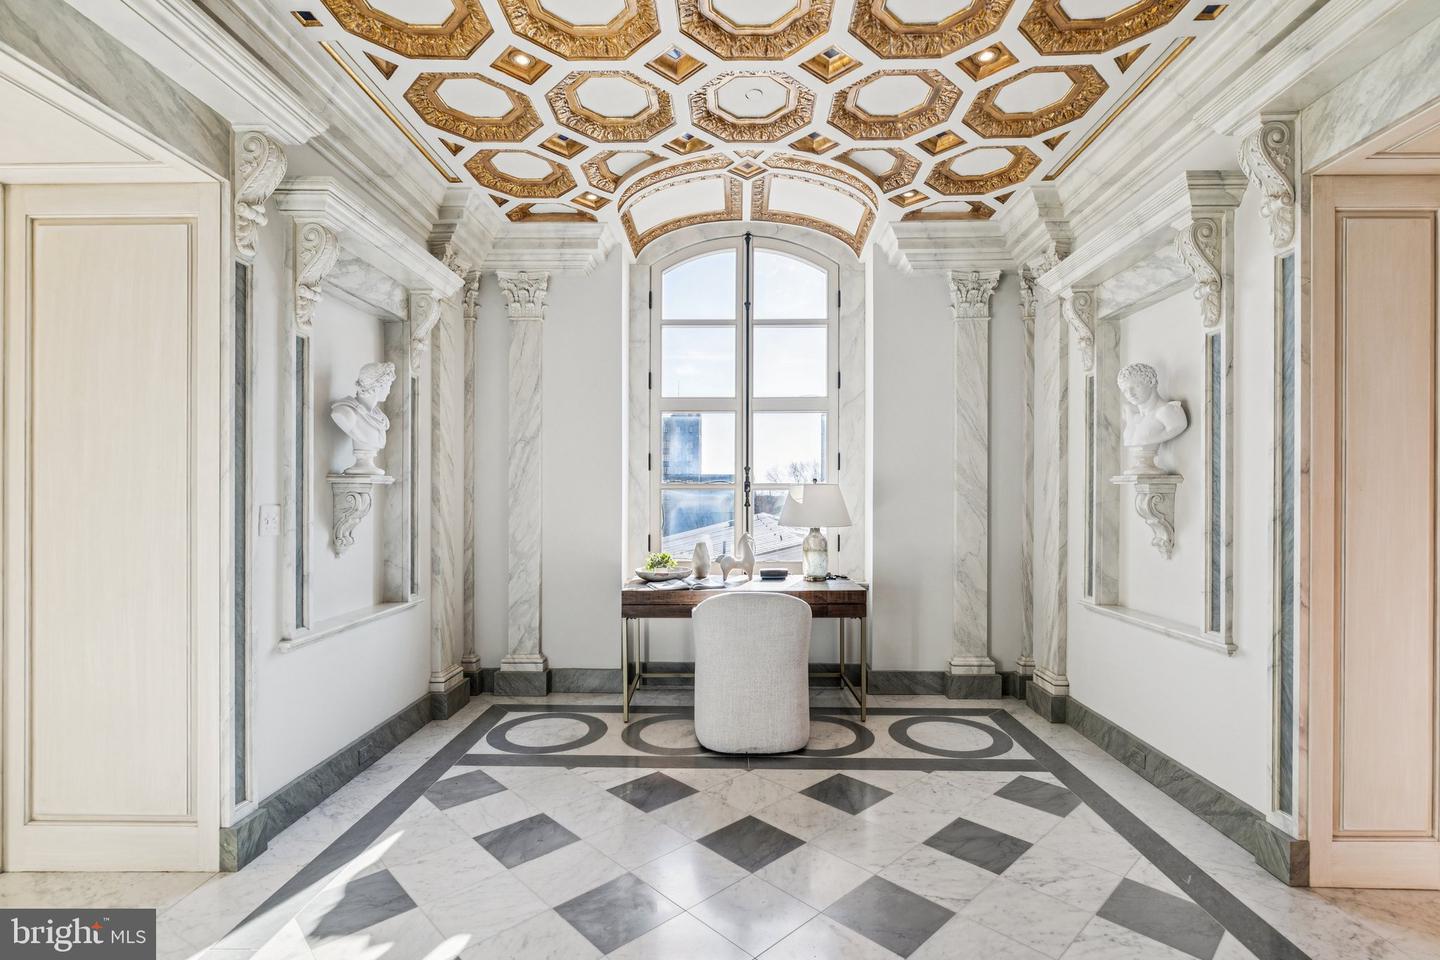
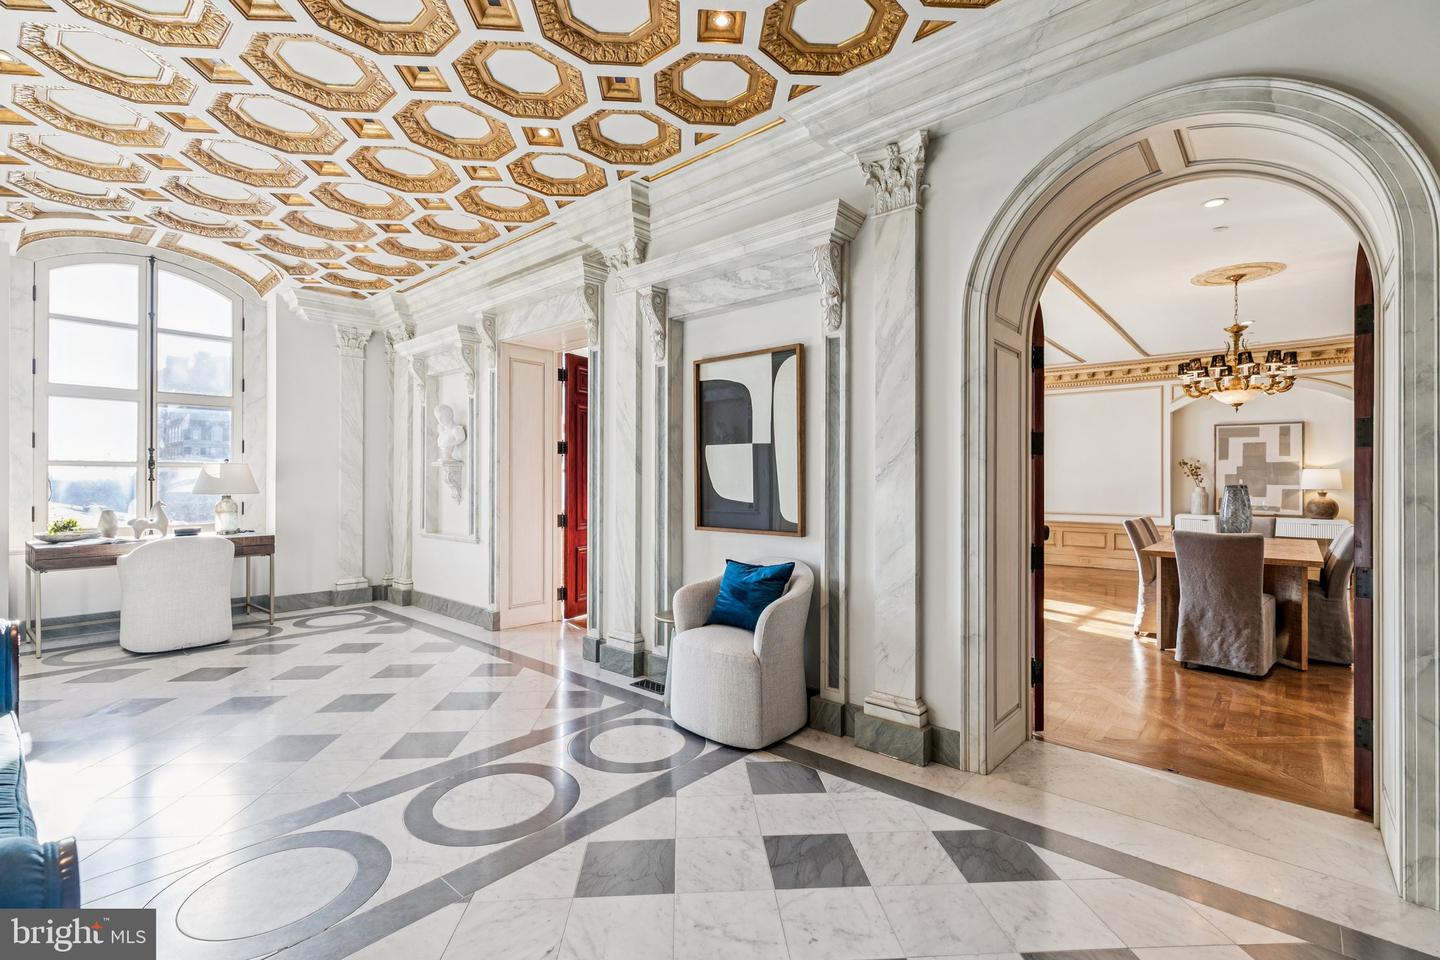
Spectacular residence boasting incredible architectural details and modern updates at The Bank Building in the heart of historic Philadelphia. This grand home, nestled between the desirable neighborhoods of Society Hill and Old City, features three bedrooms, two and a half bathrooms, high ceilings, gorgeous architectural details and craftsmanship, oversized windows showcasing southern views, and incredible entertaining space. Enter through a wooden double door into the breathtaking, marble-appointed center gallery boasting Carrara and Bardiglio flooring, a coffered Venetian plaster ceiling accented with authentic gold leaf, custom marble trim and moldings, and space for a den/study. The expansive, open great room offers Versailles-pattern oak flooring, oversized soundproof windows providing beautiful natural light and views of historic landmarks including the Second Bank of the United States, a decorative fireplace with custom mantle, wainscotting, intricate golden trim, an open formal dining area with room to fit a 10+ person table, and ample space for everyday living and entertaining. Designed by Joanne Hudson, the custom kitchen is a chef's dream! It features Downsview wood cabinetry, solid stone countertops, designer tile backsplash, massive sink with garbage disposal, large center island with butcher block countertop and breakfast bar, and a high-end appliance package including a Wolf oven and six burner gas range with hood, paneled Sub Zero refrigerator with two freezer drawers, paneled Bosch dishwasher, and Thermador microwave. Off of the kitchen is a separate laundry room with built-in cabinetry and Miele washer/dryer, as well as a conveniently located powder room. On the other end of the center gallery are all of the bedrooms, allowing for better privacy and quiet. The luxurious primary suite is showered in light from more oversized windows and enjoys wood flooring, a large seating area, walk-in closet with custom built-ins, and a spa-like ensuite bathroom. The lavish bathroom appointed in limestone boasts designer tilework throughout, a double vanity, whirlpool soaking tub, water closet, and glass enclosed walk-in shower with eight shower heads. There are two additional generously sized bedrooms with large windows and excellent closet space that enjoy use of a full hall bathroom featuring a large vanity with built-in storage and tub shower with custom tilework. Additional home highlights include stunning millwork and trim, recessed lighting and custom light fixtures, solid wood doors, and fresh paint throughout. The Bank Building is a boutique condominium building in the heart of historic Philadelphia. Residents enjoy a doorman, concierge, and access to the adjoining Renaissance Hotel's amenities, including the state-of-the-art fitness center and pool, and for an additional fee, room service, housekeeping, and valet parking in the Bourse Garage. Walking distance to Independence Square, historic sites, gardens, museums, world-class dining, retail, and cultural institutions. Easy access to 30th Street Station, I-95, I-76, Ben Franklin Bridge, and the Philadelphia airport.
/u.realgeeks.media/1ststaterealtor/Remax_logo(3)_-_Copy.png)
Additional Information
- Area
- 19106 (19106)
- Subdivision
- Old City
- Building Name
- The Bank Building
- Taxes
- $9856
- Condo Fee
- $2225
- Interior Features
- Window Treatments, Combination Dining/Living, Crown Moldings, Dining Area, Kitchen - Gourmet, Kitchen - Island, Primary Bath(s), Recessed Lighting, Bathroom - Soaking Tub, Bathroom - Tub Shower, Upgraded Countertops, Wainscotting, Wood Floors, Floor Plan - Open, Walk-in Closet(s)
- Amenities
- Concierge, Pool - Indoor, Fitness Center, Elevator, Security, Extra Storage, Common Grounds
- School District
- Philadelphia City
- Flooring
- Hardwood, Tile/Brick, Marble
- Exterior Features
- Street Lights, Sidewalks
- Community Amenities
- Concierge, Pool - Indoor, Fitness Center, Elevator, Security, Extra Storage, Common Grounds
- View
- City
- Heating
- Forced Air
- Heating Fuel
- Other
- Cooling
- Central A/C
- Utilities
- Natural Gas Available, Electric Available, Cable TV Available, Above Ground, Sewer Available, Water Available
- Water
- Public
- Sewer
- Public Sewer
Mortgage Calculator
Listing courtesy of Allan Domb Real Estate. Contact: 2155451500