27 N 51st St, Philadelphia, PA 19139
- $205,000
- 3
- BD
- 2
- BA
- 1,140
- SqFt




- List Price
- $205,000
- Price Change
- ▼ $5,000 1779566303
- Days on Market
- 270
- Status
- ACTIVE
- MLS#
- PAPH2557686
- Bedrooms
- 3
- Bathrooms
- 2
- Full Baths
- 2
- Living Area
- 1,140
- Lot Size (Acres)
- 0.02
- Style
- AirLite
- Year Built
- 1925
- County
- Philadelphia
- School District
- The School District Of Philadelphia
Property Description
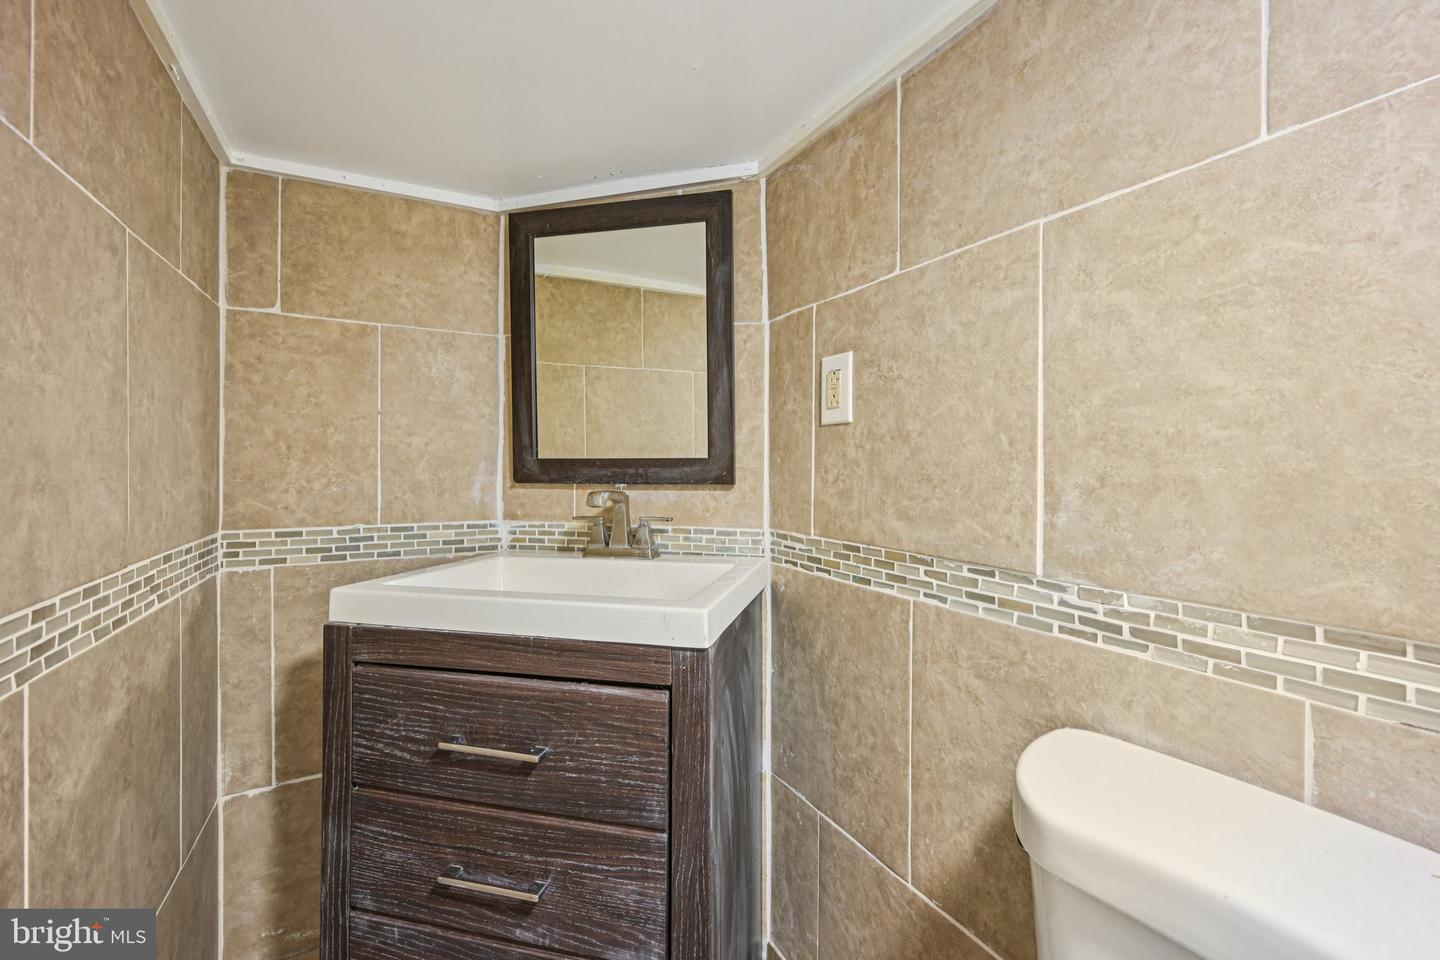
Welcome to this well-maintained and updated end-of-row rowhome in Mill Creek, where comfort and convenience meet timeless style. Enter through a gated entry onto the inviting covered front porch, perfect for relaxing outdoors. Inside, you’ll find an open-concept floor plan featuring hardwood floors that flow seamlessly through the living and dining areas. The modern kitchen is complete with granite countertops, a double gas range, and a tiled backsplash. From here, access your private rear patio, offering a peaceful space for morning coffee or evening gatherings. Upstairs, you’ll find three spacious bedrooms, including a bright and airy primary bedroom at the front of the home. A full hall bathroom serves the upper level with classic style and functionality. The fully finished basement expands your living options with flexible space perfect for a family room, home office, or guest area. This level also includes a second full bathroom, laundry hookups, and a dedicated storage area. With its end-unit location, thoughtful updates, and welcoming layout, this Mill Creek gem is ready for you to call it home! Mortgage savings may be available for buyers of this listing.
/u.realgeeks.media/1ststaterealtor/Remax_logo(3)_-_Copy.png)
Additional Information
- Area
- 19139 (19139)
- Subdivision
- Mill Creek
- Taxes
- $1466
- School District
- The School District Of Philadelphia
- Heating
- Baseboard - Electric
- Heating Fuel
- Electric
- Cooling
- None
- Roof
- Flat, Rubber
- Water
- Public
- Sewer
- Public Sewer
- Room Level
- Primary Bedroom: Upper 1, Full Bath: Upper 1, Bedroom 2: Upper 1, Bedroom 3: Upper 1, Living Room: Main, Dining Room: Main, Kitchen: Main, Recreation Room: Lower 1, Full Bath: Lower 1
- Basement
- Yes
Mortgage Calculator
Listing courtesy of Redfin Corporation. Contact: (215) 631-3154