214 10th Ave, Bethlehem, PA 18018
- $385,000
- 5
- BD
- 2
- BA
- 1,968
- SqFt


- List Price
- $385,000
- Days on Market
- 9
- Status
- ACTIVE
- MLS#
- PANH2010334
- Bedrooms
- 5
- Bathrooms
- 2
- Full Baths
- 1
- Half Baths
- 1
- Living Area
- 1,968
- Lot Size (Acres)
- 0.08
- Style
- Colonial
- Year Built
- 1976
- County
- Northampton
- School District
- Bethlehem Area
Property Description
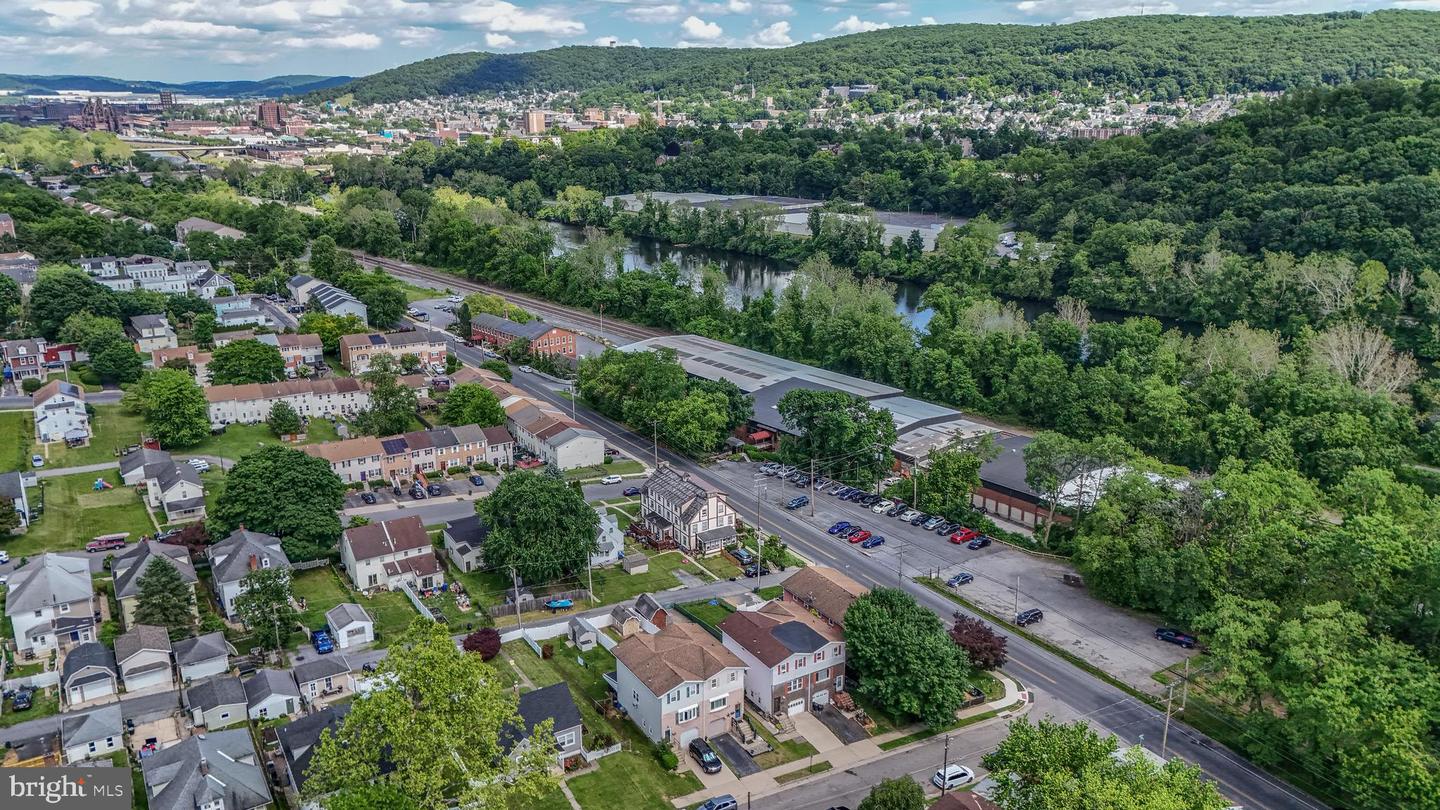
Welcome to this amazing, move-in-ready 3-story townhome located near the heart of historic Bethlehem. Originally designed as a 3-bedroom home, the lower level is fully finished and currently serves as a spacious fourth bedroom. This versatile space can also easily transition into a quiet, private home office. Beautifully decorated throughout, the interior offers an exceptionally warm, inviting, and comfortable atmosphere with numerous premium upgrades. The exterior features excellent curb appeal with a long driveway that comfortably parks two additional cars. In the back, enjoy a flat, well-groomed, and privately fenced yard perfect for pets and family activities. A dedicated side sitting area accommodates chairs and umbrellas for relaxing outdoors, complemented by a good-sized storage shed. Positioned in an ideal commuter location, this home sits midway between Philadelphia, New Jersey, and New York. Experience the best of Bethlehem living with a short walk to historic downtown festivals, gourmet restaurants, and local boutique shops. For daily conveniences, major retail stores, shopping centers, and hospitals are just a short drive away. In short; Key Property Features Layout: 3-story finished townhome Bedrooms: 3–4 flexible bedrooms Bathrooms: 1.5 baths Parking: 1-car garage, 3+ car driveway, plus street parking Outdoor Space: Flat, privately fenced yard with a storage shed and side patio.
/u.realgeeks.media/1ststaterealtor/Remax_logo(3)_-_Copy.png)
Additional Information
- Area
- Bethlehem City (12404)
- Subdivision
- Bethlehem Area
- Taxes
- $4111.52
- Stories
- 3
- School District
- Bethlehem Area
- Elementary School
- Calypso
- Middle School
- Nitschmann
- High School
- Liberty
- Flooring
- Bamboo, Engineered Wood
- Exterior Features
- Play Area
- View
- Panoramic
- Heating
- Central
- Heating Fuel
- Electric
- Cooling
- Central A/C
- Roof
- Architectural Shingle
- Water
- Public
- Sewer
- Public Sewer
- Room Level
- Media Room: Main, Bedroom 4: Main, Bathroom 2: Upper 2, Bathroom 1: Upper 3, Bedroom 1: Upper 3, Bedroom 2: Upper 3, Bedroom 3: Upper 3, Bathroom 1: Upper 3, Living Room: Upper 2, Dining Room: Upper 2, Kitchen: Upper 2, Bathroom 2: Upper 2, Foyer: Main, Laundry: Main
Mortgage Calculator
Listing courtesy of Sunny Curb Appeal, LLC. Contact: 4845547672