1137 Grand Mesa Dr, Saylorsburg, PA 18353
- $229,000
- 2
- BD
- 1
- BA
- 832
- SqFt






- List Price
- $229,000
- Days on Market
- 8
- Status
- ACTIVE
- MLS#
- PAMR2007050
- Bedrooms
- 2
- Bathrooms
- 1
- Full Baths
- 1
- Living Area
- 832
- Lot Size (Acres)
- 1.01
- Style
- Ranch/Rambler
- Year Built
- 1982
- County
- Monroe
- School District
- Pleasant Valley
Property Description
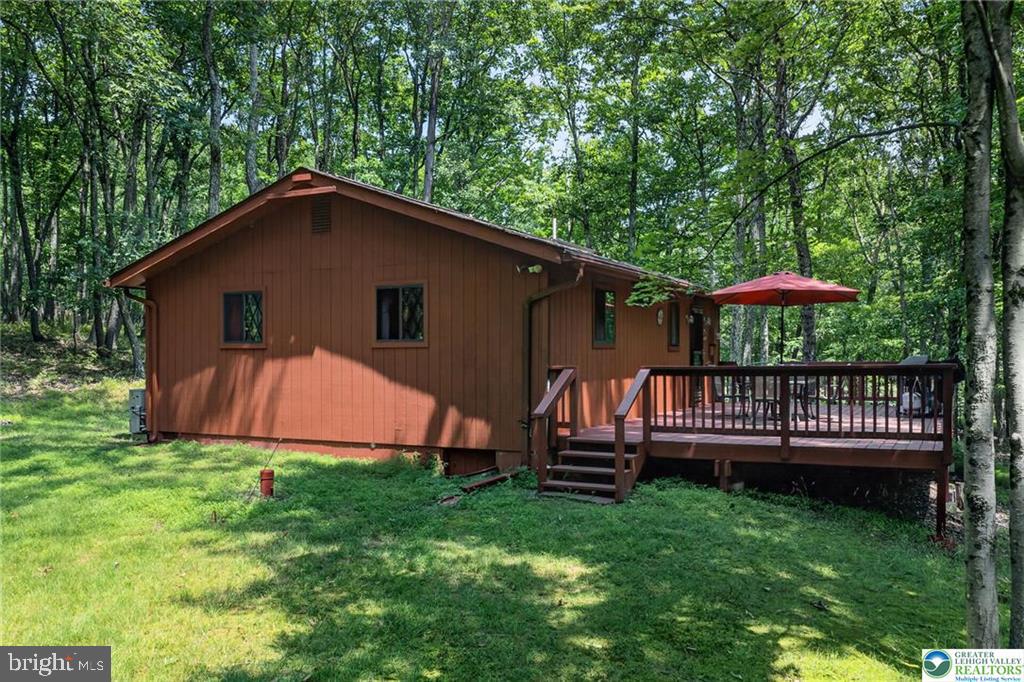
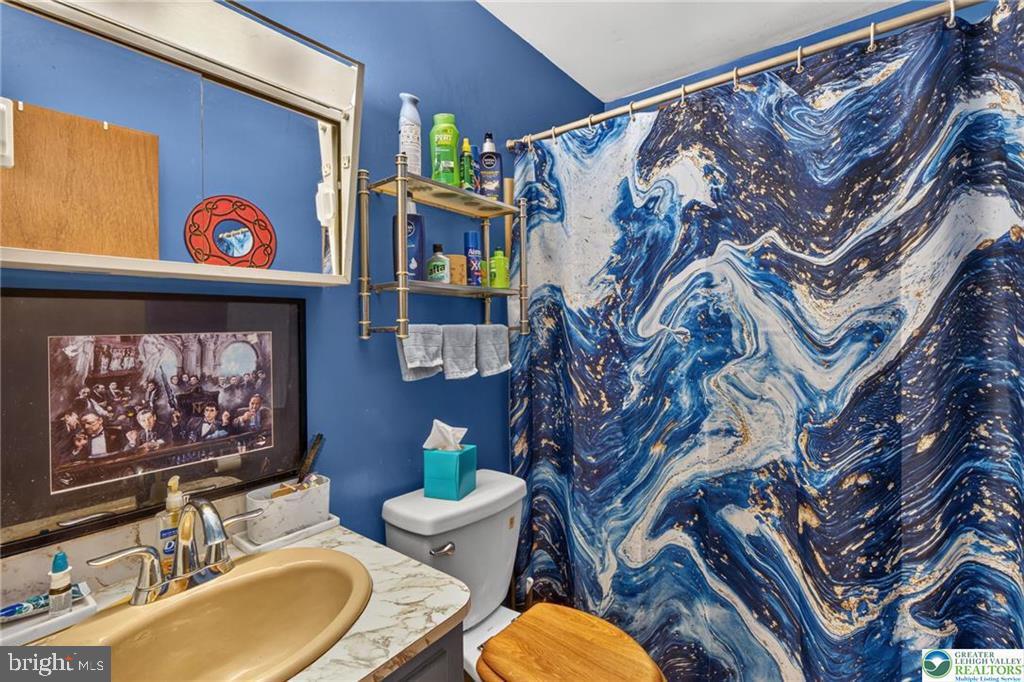
Nestled within the peaceful, tree-lined streets of the highly sought-after Birches III community, 1137 Grand Mesa Drive offers a welcoming retreat that feels like home the moment you arrive. This meticulously maintained cabin reflects the pride of ownership evident throughout the neighborhood, where residents clearly cherish their properties. Birches III allows STR's. Inside, natural light pours through a thoughtfully added skylight in the living room, creating a bright, open atmosphere that seamlessly connects you to the surrounding landscape. The two comfortable bedrooms and full bath provide everything needed for relaxed living, while the 832 square feet feels efficient and cozy rather than cramped. New mini-split systems ensure effortless comfort year-round, keeping the home refreshingly cool during warmer months and evenly heated when temperatures drop. Outside, a generously sized detached shed offers ample storage for tools, outdoor gear, or seasonal items, adding practical convenience to this already well-cared-for property. The thoughtful updates and careful maintenance mean you can simply unpack and begin enjoying the serene lifestyle this community provides. Priced at $229,000, this inviting cabin presents a rare opportunity to own in Birches III. Schedule a private showing today and experience firsthand why so many have fallen in love with life here. Contact us to arrange your visit or to learn more about this special home.
/u.realgeeks.media/1ststaterealtor/Remax_logo(3)_-_Copy.png)
Additional Information
- Area
- Chestnuthill Twp (13502)
- Subdivision
- Birches Iii
- Taxes
- $2956
- HOA Fee
- $75
- HOA Frequency
- Annually
- School District
- Pleasant Valley
- Heating
- Baseboard - Electric
- Heating Fuel
- Electric
- Cooling
- Ductless/Mini-Split
- Roof
- Asphalt, Fiberglass
- Water
- Well
- Sewer
- On Site Septic
- Room Level
- Living Room: Main, Kitchen: Main, Full Bath: Main, Bedroom 1: Main, Bedroom 2: Main
Mortgage Calculator
Listing courtesy of Century 21 Keim Realtors. Contact: 6103950393