2115 W Main St, Stroudsburg, PA 18360
- $625,000
- 4
- BD
- 4
- BA
- 4,000
- SqFt




- List Price
- $625,000
- Days on Market
- 1
- Status
- ACTIVE
- MLS#
- PAMR2007042
- Bedrooms
- 4
- Bathrooms
- 4
- Full Baths
- 3
- Half Baths
- 1
- Living Area
- 4,000
- Lot Size (Acres)
- 1.15
- Style
- Cape Cod
- Year Built
- 1944
- County
- Monroe
- School District
- Stroudsburg Area
Property Description
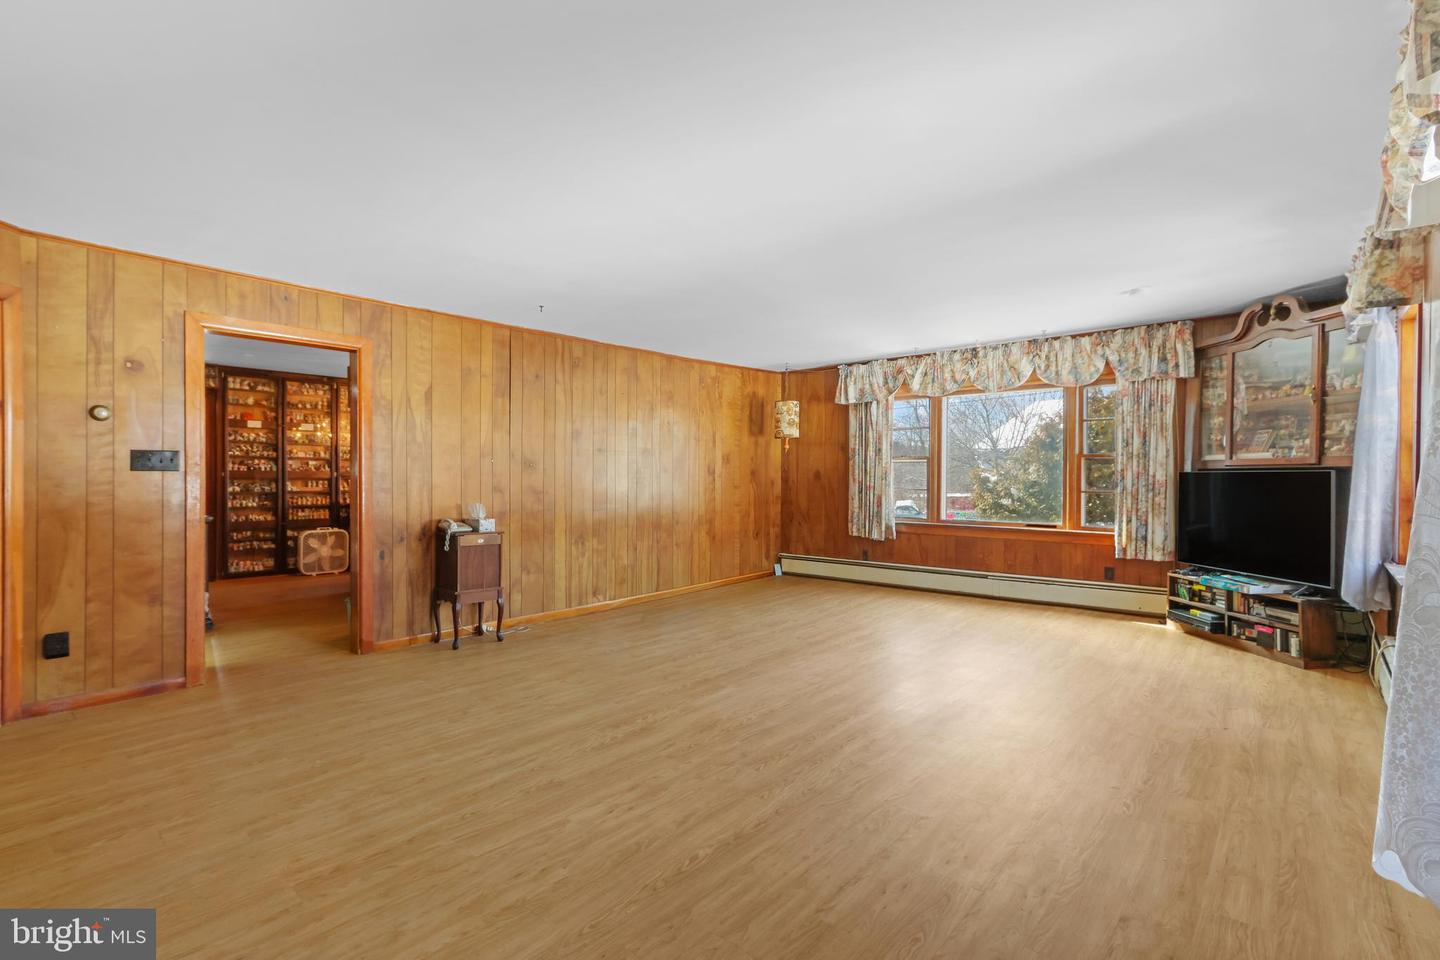
Versatile multi-faceted property and commercially zoned Garage with active Machining Business/equipment located on main Business Route 209 of Stroudsburg. Commercially zoned 2,888 Sq Ft GARAGE. Including three bays, office, half bath, separate septic, storage rooms, loading dock, 11 and 12 ft ceilings, and storage shed. The detached 4,000 sq ft main Home is a 4+ bedroom 3+ bathroom home including an in-law suite on the 2nd floor. Plenty of space for Extended Living options, separate entrance including 2nd kitchenette, allowing for multi-generational living or rental possibilities. With an additional built-in 1-car garage within the large unfinished basement. With high traffic exposure, commercial zoning, and flexible layout options, this property presents a rare opportunity for residential, commercial, or income-producing use. Machining Business/Equipment available separately if interested.
/u.realgeeks.media/1ststaterealtor/Remax_logo(3)_-_Copy.png)
Additional Information
- Area
- Stroud Twp (13517)
- Subdivision
- Not In Developement
- Taxes
- $12795.2
- Interior Features
- Dining Area, Kitchen - Eat-In, Kitchenette, Primary Bath(s), WhirlPool/HotTub, Ceiling Fan(s)
- School District
- Stroudsburg Area
- Elementary School
- Arlington Heights
- Middle School
- Stroudsburg Junior
- High School
- Stroudsburg Area
- Fireplaces
- 1
- Fireplace Description
- Stone
- Flooring
- Carpet, Laminated, Vinyl
- Garage
- Yes
- Garage Spaces
- 4
- Pool Description
- Above Ground
- View
- Mountain
- Heating
- Hot Water
- Heating Fuel
- Oil
- Cooling
- Ceiling Fan(s)
- Roof
- Asphalt, Fiberglass
- Water
- Well
- Sewer
- On Site Septic
- Room Level
- Living Room: Main, Dining Room: Main, Kitchen: Main, Sun/Florida Room: Main, Primary Bedroom: Main, Primary Bathroom: Main, Laundry: Main, Bedroom 2: Main, Full Bath: Main, Office: Main, Living Room: Upper 1, Kitchen: Upper 1, Bedroom 3: Upper 1, Bedroom 4: Upper 1, Bonus Room: Upper 1, Full Bath: Upper 1, Other: Main, Other: Main, Other: Main, Storage Room: Main, Office: Main, Half Bath: Main, Storage Room: Main, Office: Main
- Basement
- Yes
Mortgage Calculator
Listing courtesy of Keller Williams Real Estate - Bethlehem. Contact: 6108678888