112 Cedar Ln, East Stroudsburg, PA 18302
- $375,000
- 4
- BD
- 2
- BA
- 2,307
- SqFt






- List Price
- $375,000
- Days on Market
- 38
- Status
- ACTIVE
- MLS#
- PAMR2006776
- Bedrooms
- 4
- Bathrooms
- 2
- Full Baths
- 2
- Living Area
- 2,307
- Lot Size (Acres)
- 0.36
- Style
- Colonial
- Year Built
- 2003
- County
- Monroe
- School District
- East Stroudsburg Area
Property Description
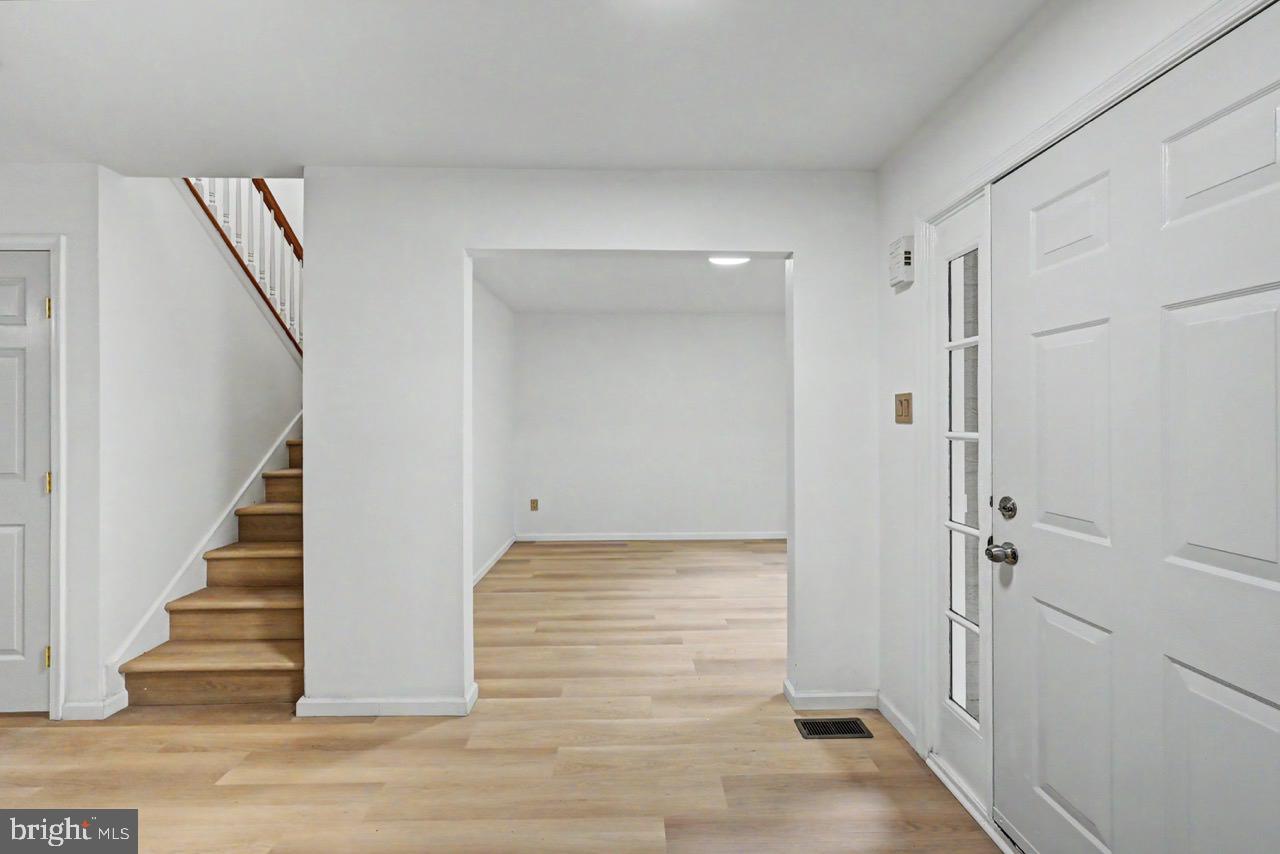
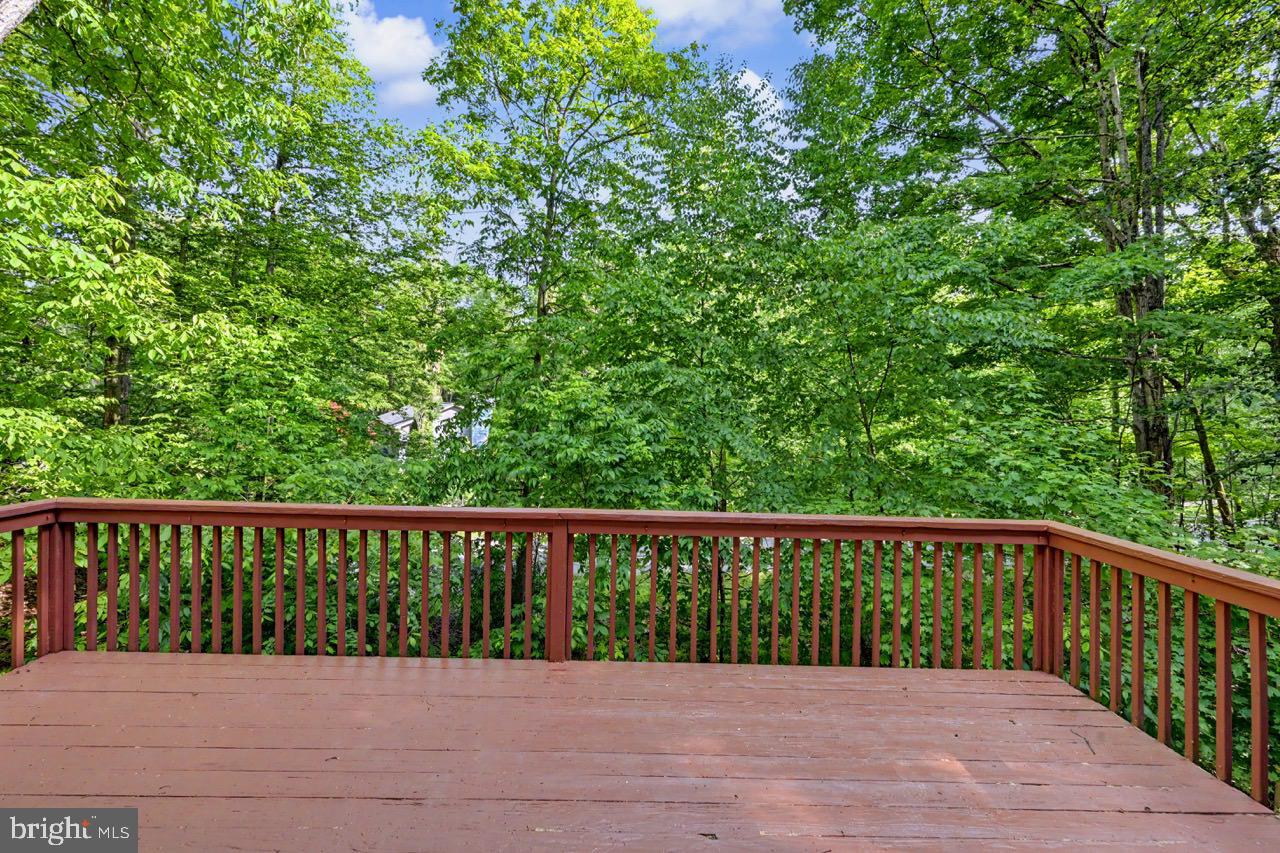
Welcome to this completely renovated home in desirable Shawnee Valley, offering the perfect blend of comfort, style, and low maintenance living. This spacious property features 3 bedrooms, 2.5 bathrooms, two family rooms, and a beautifully finished walkout basement, providing plenty of room for entertaining, relaxing, or accommodating guests. There is a 4th room that could be a guest room or office. Step inside to find stunning new laminate flooring throughout, updated tile bathrooms, upgraded showers, and a large primary suite complete with a private bath. Every detail has been thoughtfully updated to create a move in ready home you'll love. Outside, enjoy a low-maintenance yard with a gentle slope, a heated driveway for year round convenience, and an attached one car garage. Ideally located just 1.5 miles from Shawnee Mountain Ski Area and close to local attractions including rafting and tubing on the Delaware River, as well as the Shawnee Playhouse for live theater and performances, this property offers the best of Pocono living. MAKE AN OFFER! Sellers will consider all reasonable offers on this exceptional Pocono retreat.
/u.realgeeks.media/1ststaterealtor/Remax_logo(3)_-_Copy.png)
Additional Information
- Area
- Smithfield Twp (13516)
- Subdivision
- Shawnee Valley
- Taxes
- $8755
- HOA Fee
- $1,265
- HOA Frequency
- Annually
- Interior Features
- Kitchen - Eat-In
- Amenities
- Picnic Area, Pool - Outdoor, Tennis Courts, Basketball Courts
- School District
- East Stroudsburg Area
- Fireplaces
- 1
- Flooring
- Vinyl, Luxury Vinyl Tile
- Garage
- Yes
- Garage Spaces
- 1
- Community Amenities
- Picnic Area, Pool - Outdoor, Tennis Courts, Basketball Courts
- Heating
- Forced Air
- Heating Fuel
- Wood, Propane - Owned
- Cooling
- Central A/C
- Roof
- Asphalt, Fiberglass, Shingle
- Water
- Public
- Sewer
- Public Sewer
- Room Level
- Bedroom 1: Upper 1, Bedroom 2: Upper 1, Bedroom 3: Lower 1, Dining Room: Main, Other: Main, Primary Bedroom: Unspecified
- Basement
- Yes
Mortgage Calculator
Listing courtesy of Weichert Realtors Acclaim. Contact: 5706296100