343 High Country Dr, Blakeslee, PA 18610
- $559,000
- 3
- BD
- 3
- BA
- 3,228
- SqFt






- List Price
- $559,000
- Price Change
- ▼ $30,000 1784924338
- Days on Market
- 48
- Status
- ACTIVE
- MLS#
- PAMR2006686
- Bedrooms
- 3
- Bathrooms
- 3
- Full Baths
- 2
- Half Baths
- 1
- Living Area
- 3,228
- Style
- Contemporary, Colonial
- Year Built
- 2005
- County
- Monroe
- School District
- Pocono Mountain
Property Description
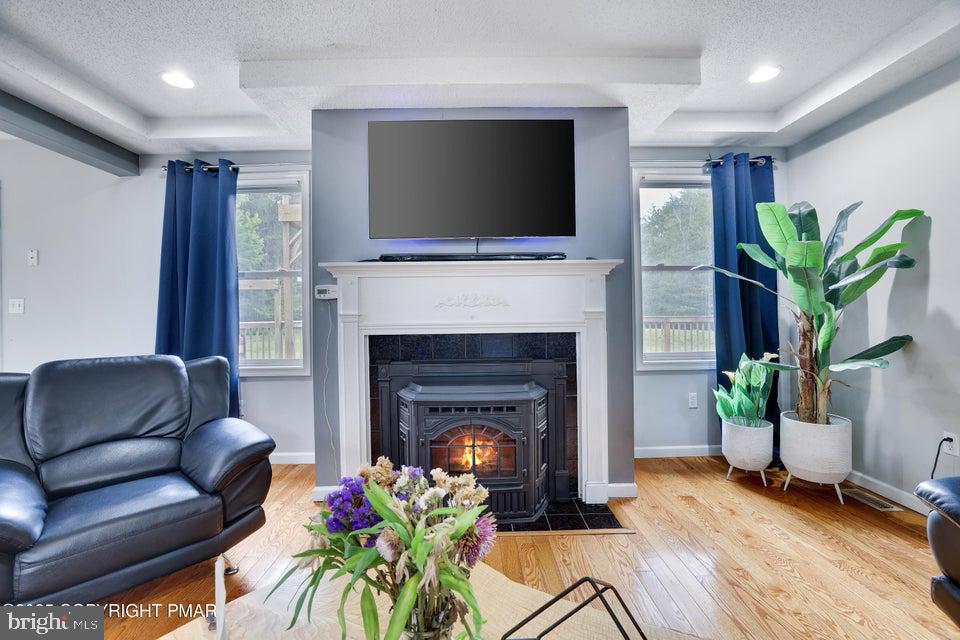
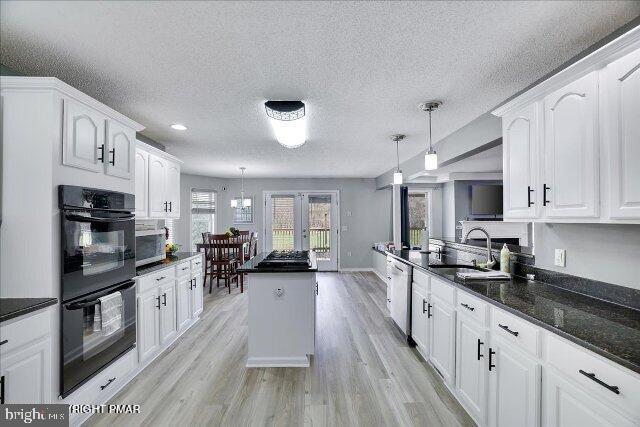
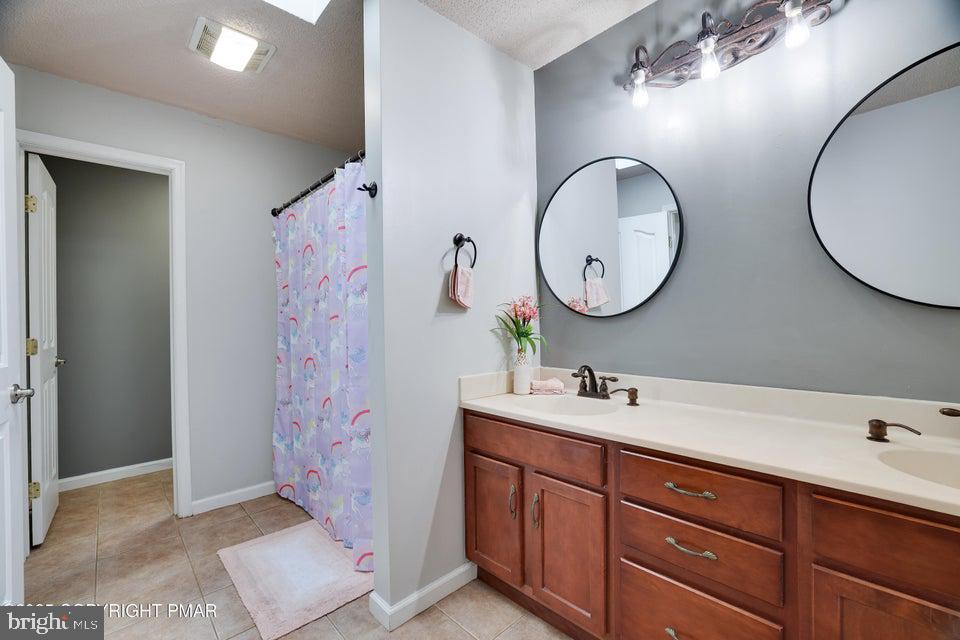
Reimagined. Refreshed. Ready to Impress. Set on 4.79 beautifully flat, usable acres, this exceptional Colonial delivers the space, flexibility, and lifestyle today's buyers are searching for—now enhanced with thoughtful updates and improvements that elevate both comfort and value. With over 3,200 square feet, 3 bedrooms, and 2.5 baths, this home offers a rare combination of size and setting. The first-floor primary suite creates effortless everyday living, complete with a private bath and relaxing jacuzzi tub—your own retreat at the end of the day. The heart of the home is the well-appointed gourmet kitchen, featuring granite countertops, a center island, double oven, gas cooktop, and a bright breakfast nook—ideal for gathering and entertaining. A formal dining room adds elegance for special occasions, while the sunken living room with a fireplace and pellet stove brings warmth and character. Upstairs, a versatile loft space with a private sauna offers the perfect escape—whether for relaxation, fitness, or a creative studio. Recent upgrades, including a new central A/C system, heat pump, and tankless water heater, provide modern efficiency and peace of mind. A backup generator ensures year-round confidence. Step outside to enjoy the expansive deck overlooking a fenced yard and open acreage, perfect for outdoor living, animals, or simply enjoying the privacy and natural surroundings. The circular driveway, 3-car attached garage, and additional detached garage with second-floor space offer incredible flexibility for storage, hobbies, or a workshop. The seller is relocating, creating an outstanding opportunity for the next owner, and welcomes all reasonable offers. Opportunities like this are rare—a home of this size, on nearly five flat acres, offering both privacy and usability while delivering exceptional value in today's market. Schedule your private showing today and experience everything this remarkable property has to offer.
/u.realgeeks.media/1ststaterealtor/Remax_logo(3)_-_Copy.png)
Additional Information
- Area
- Tunkhannock Twp (13520)
- Subdivision
- High Country Estates
- Taxes
- $9731.41
- HOA Fee
- $400
- HOA Frequency
- Annually
- Interior Features
- Primary Bath(s), Kitchen - Island, Butlers Pantry, Ceiling Fan(s), WhirlPool/HotTub, Sauna, Stove - Wood, Air Filter System, Kitchen - Eat-In
- School District
- Pocono Mountain
- Elementary School
- Tobyhanna Elementary Center
- Fireplaces
- 1
- Fireplace Description
- Gas/Propane
- Flooring
- Wood, Fully Carpeted, Ceramic Tile
- Garage
- Yes
- Garage Spaces
- 4
- Exterior Features
- Exterior Lighting
- Heating
- Heat Pump(s)
- Heating Fuel
- Electric
- Cooling
- Central A/C
- Roof
- Architectural Shingle
- Utilities
- Cable TV
- Water
- Well
- Sewer
- On Site Septic
- Room Level
- Primary Bedroom: Main, Bedroom 1: Upper 1, Bedroom 2: Upper 1, Kitchen: Main, Dining Room: Main, Living Room: Main, Family Room: Main, Primary Bedroom: Main
Mortgage Calculator
Listing courtesy of Weichert Realtors Acclaim. Contact: 5706296100