706 Franklin Ct, East Stroudsburg, PA 18302
- $450,000
- 4
- BD
- 3
- BA
- 2,644
- SqFt




- List Price
- $450,000
- Days on Market
- 120
- Status
- ACTIVE
- MLS#
- PAMR2006302
- Bedrooms
- 4
- Bathrooms
- 3
- Full Baths
- 2
- Half Baths
- 1
- Living Area
- 2,644
- Lot Size (Acres)
- 0.49
- Style
- Colonial
- Year Built
- 2003
- County
- Monroe
- School District
- East Stroudsburg Area
Property Description
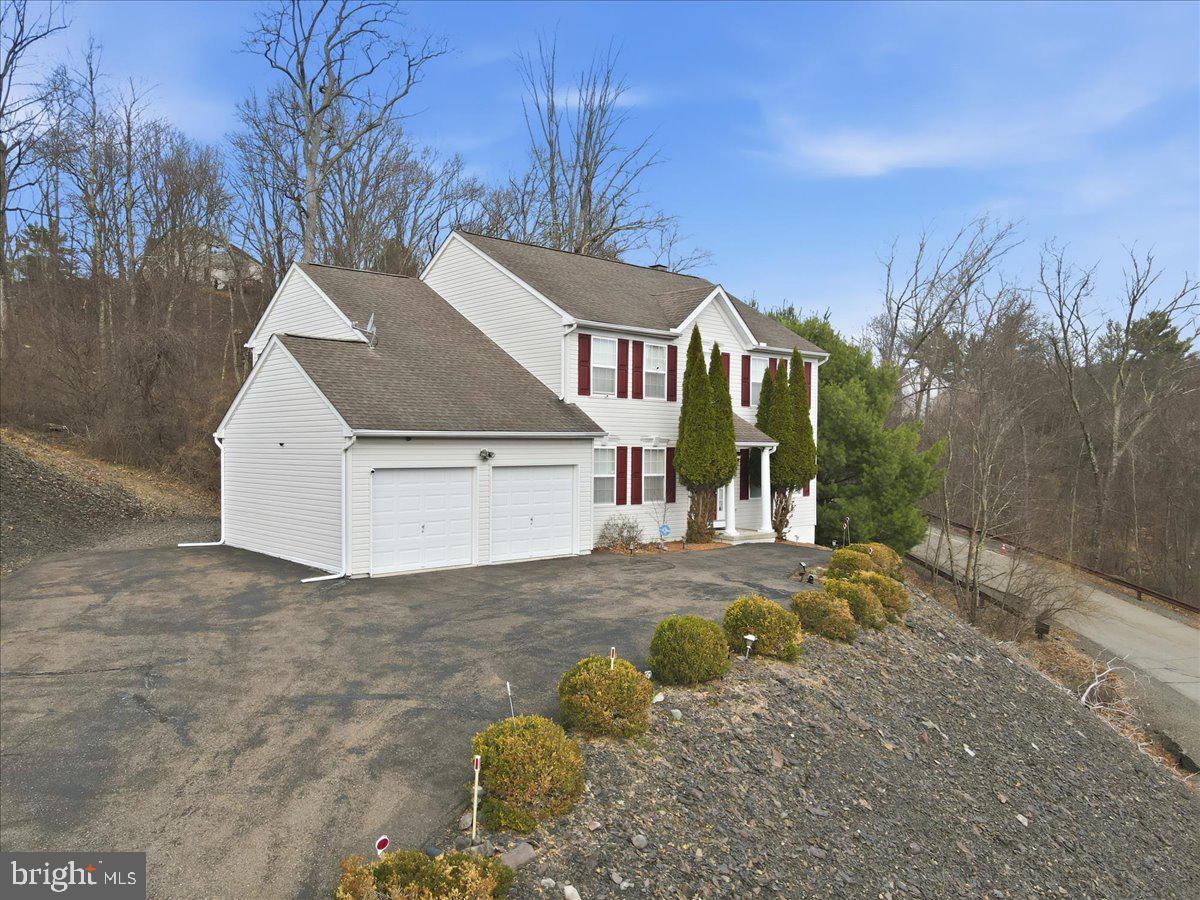
Welcome to your ideal retreat in the heart of the Poconos, located in the Country Club of the Poconos and within the East Stroudsburg School District. This 4-bedroom, 2 full and 1 half bath home offers the perfect blend of space, comfort, and low-maintenance living--ideal for a primary residence, vacation home, or investment property. Inside, you'll find a bright, functional layout designed for both everyday living and entertaining. Natural light fills the main living areas, creating a warm and inviting atmosphere throughout. The unfinished 1,256 sq ft walk-out basement provides exceptional potential--perfect for a future game room, family room, home theater, gym, or any space that fits your needs. It's a blank canvas ready to expand your living area and add value. Outside, enjoy a zero-maintenance yard, giving you more time to relax and enjoy the surrounding area without the upkeep. Minutes to Great Bear Golf Club, Shawnee Mountain Ski Area, and Shawnee Inn and Golf Resort, with quick access to Route 80, this location puts you at the center of year-round recreation including skiing, golf, hiking, and river activities, while also offering an easy commute to New Jersey and beyond. Whether you're looking for a full-time home, weekend escape, or income-producing property, this home offers flexibility and convenience in one of the Poconos' most well-known communities. *Some Images are Virtually staged*
/u.realgeeks.media/1ststaterealtor/Remax_logo(3)_-_Copy.png)
Additional Information
- Area
- Middle Smithfield Twp (13509)
- Subdivision
- Country Club Of The Poconos
- Taxes
- $7566
- HOA Fee
- $130
- HOA Frequency
- Monthly
- School District
- East Stroudsburg Area
- Fireplaces
- 1
- Garage
- Yes
- Garage Spaces
- 2
- Heating
- Forced Air
- Heating Fuel
- Other
- Cooling
- Central A/C
- Roof
- Other
- Water
- Public
- Sewer
- Public Sewer
- Room Level
- Living Room: Main, Dining Room: Main, Kitchen: Main, Family Room: Main, Other: Main, Laundry: Main, Primary Bedroom: Upper 1, Bedroom 2: Upper 1, Bedroom 3: Upper 1, Primary Bathroom: Upper 1, Bathroom 2: Upper 1, Bathroom 3: Upper 1, Basement: Lower 1
- Basement
- Yes
Mortgage Calculator
Listing courtesy of RMXP01 - RE/MAX of the Poconos. Contact: (570) 421-2345