164 Chestnut Oak Dr, Tannersville, PA 18372
- $645,000
- 5
- BD
- 5
- BA
- 3,243
- SqFt




- List Price
- $645,000
- Price Change
- ▼ $5,000 1780077372
- Days on Market
- 111
- Status
- ACTIVE
- MLS#
- PAMR2006290
- Bedrooms
- 5
- Bathrooms
- 5
- Full Baths
- 4
- Half Baths
- 1
- Living Area
- 3,243
- Lot Size (Acres)
- 1.05
- Style
- Colonial
- Year Built
- 1984
- County
- Monroe
- School District
- Pocono Mountain
Property Description
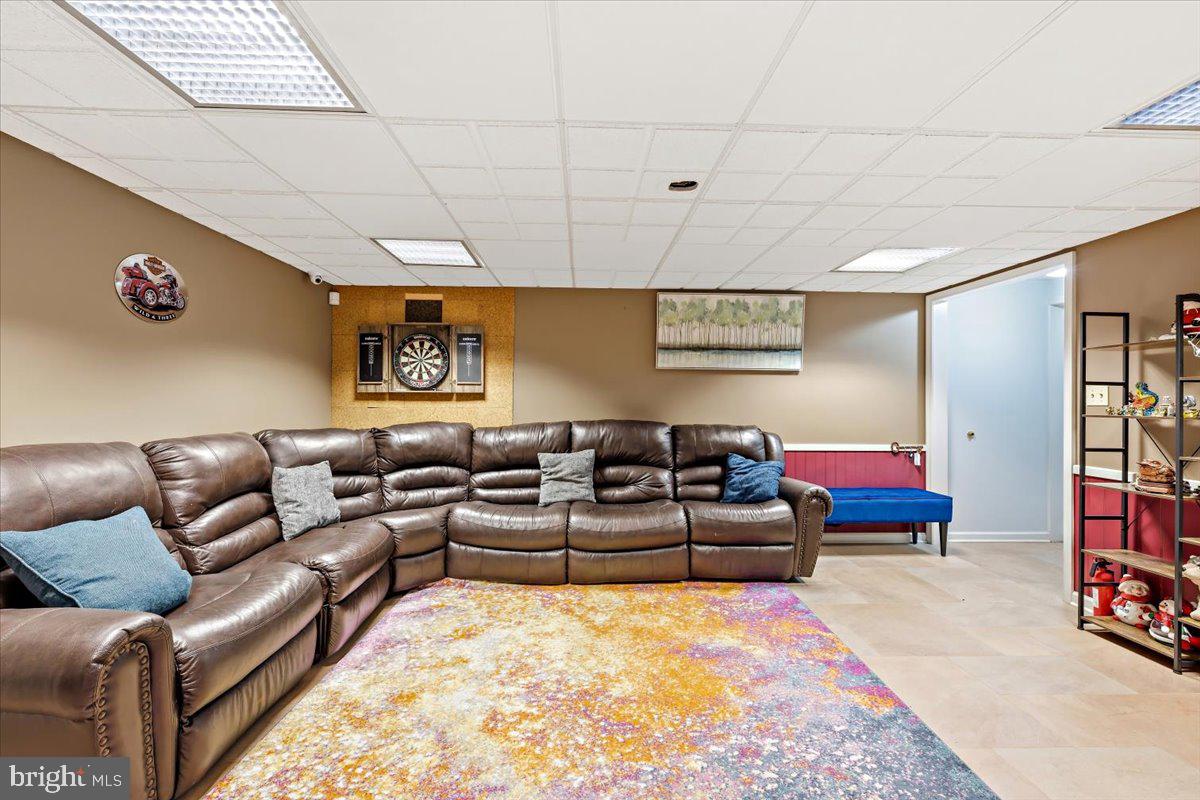
Set on over an acre of private, wooded land in one of Tannersville’s most desirable pockets, this expansive 5-bedroom, 5-bath residence delivers nearly 4,000 square feet of living space designed for flexibility, comfort, and year-round lifestyle appeal in the Pocono Mountains. Positioned on a quiet cul-de-sac and surrounded by mature trees, the property offers a sense of privacy and retreat while remaining just minutes from Camelback Mountain Resort, The Crossings Premium Outlets, and Route 80, providing convenient access to New York City and Northern New Jersey. Inside, the home opens to a spacious and functional layout featuring hardwood flooring, crown molding, and abundant natural light throughout. The main level is designed for both everyday living and entertaining, offering a formal living room, dedicated dining area, and a large family room centered around a fireplace. The kitchen is equipped with granite countertops, stainless steel appliances, ample cabinetry, and a breakfast area, all flowing seamlessly into the main living spaces. A key feature of the layout is the main-level bedroom with access to a full bathroom, offering flexibility for guests, extended living arrangements, or a private office setup. A separate office, laundry area, and multiple gathering spaces complete the main level. Upstairs, the primary suite provides a spacious retreat with a walk-in closet and en-suite bath. Three additional bedrooms and multiple full bathrooms offer comfortable accommodations with room to grow. The finished walkout lower level significantly expands the usable living space, featuring a recreation area, fitness or flex space, a full bathroom, and multiple storage areas. This level provides additional versatility for a variety of living or entertainment needs. Outdoor living is a defining element of the property. A screened-in porch extends the interior living space into the outdoors, while the deck and patio areas are well-suited for dining and gatherings. The property is further enhanced by a hot tub and a landscaped koi pond with waterfall, creating a peaceful, resort-like setting within the natural surroundings. Additional features include a two-car attached garage, ample driveway parking, and a multi-source heating and cooling system designed for year-round comfort. Solar panels contribute to energy efficiency, with additional details available. Located in Pocono Township, this property offers convenient access to skiing, waterparks, hiking, shopping, dining, and major commuter routes. The setting, layout, and overall footprint present a compelling opportunity for a primary residence, second home, or lifestyle-driven purchase in the Pocono Mountains.
/u.realgeeks.media/1ststaterealtor/Remax_logo(3)_-_Copy.png)
Additional Information
- Area
- Pocono Twp (13512)
- Subdivision
- None Available
- Taxes
- $9496
- Stories
- 2
- Interior Features
- Floor Plan - Open, Crown Moldings, Recessed Lighting, Bathroom - Jetted Tub, Carpet, Dining Area, Entry Level Bedroom, Formal/Separate Dining Room, Kitchen - Table Space, Window Treatments, Wood Floors
- School District
- Pocono Mountain
- Elementary School
- Swiftwater Elementary Center
- Middle School
- Swiftwater
- High School
- Pocono Mountain East Junior
- Fireplaces
- 1
- Fireplace Description
- Gas/Propane
- Flooring
- Hardwood, Ceramic Tile, Carpet
- Garage
- Yes
- Garage Spaces
- 2
- Exterior Features
- Hot Tub, Water Fountains, BBQ Grill
- View
- Trees/Woods, Mountain, Garden/Lawn
- Heating
- Hot Water, Forced Air, Baseboard - Electric, Radiant
- Heating Fuel
- Oil, Electric, Solar
- Cooling
- Wall Unit, Ceiling Fan(s), Attic Fan
- Roof
- Asphalt, Fiberglass
- Utilities
- Sewer Available, Water Available, Propane, Phone Available, Electric Available, Cable TV Available
- Water
- Well
- Sewer
- On Site Septic
- Room Level
- Bedroom 1: Main, Bathroom 1: Main, Living Room: Main, Breakfast Room: Main, Laundry: Main, Office: Main, Screened Porch: Main, Dining Room: Main, Foyer: Main, Family Room: Main, Primary Bathroom: Upper 1, Primary Bedroom: Upper 1, Bedroom 2: Upper 1, Bathroom 3: Upper 1, Bedroom 4: Upper 1, Exercise Room: Lower 1, Full Bath: Lower 1, Storage Room: Lower 1, Storage Room: Lower 1, Bedroom 3: Upper 1, Family Room: Lower 1, Half Bath: Main
- Basement
- Yes
Mortgage Calculator
Listing courtesy of SERHANT PENNSYLVANIA LLC. Contact: