205 Osprey Way, East Stroudsburg, PA 18302
- $598,900
- 5
- BD
- 8
- BA
- 3,983
- SqFt







- List Price
- $598,900
- Price Change
- ▼ $26,000 1778973187
- Days on Market
- 99
- Status
- ACTIVE
- MLS#
- PAMR2006210
- Bedrooms
- 5
- Bathrooms
- 8
- Full Baths
- 7
- Half Baths
- 1
- Living Area
- 3,983
- Lot Size (Acres)
- 0.4
- Style
- Colonial
- Year Built
- 1998
- County
- Monroe
- School District
- East Stroudsburg Area
Property Description
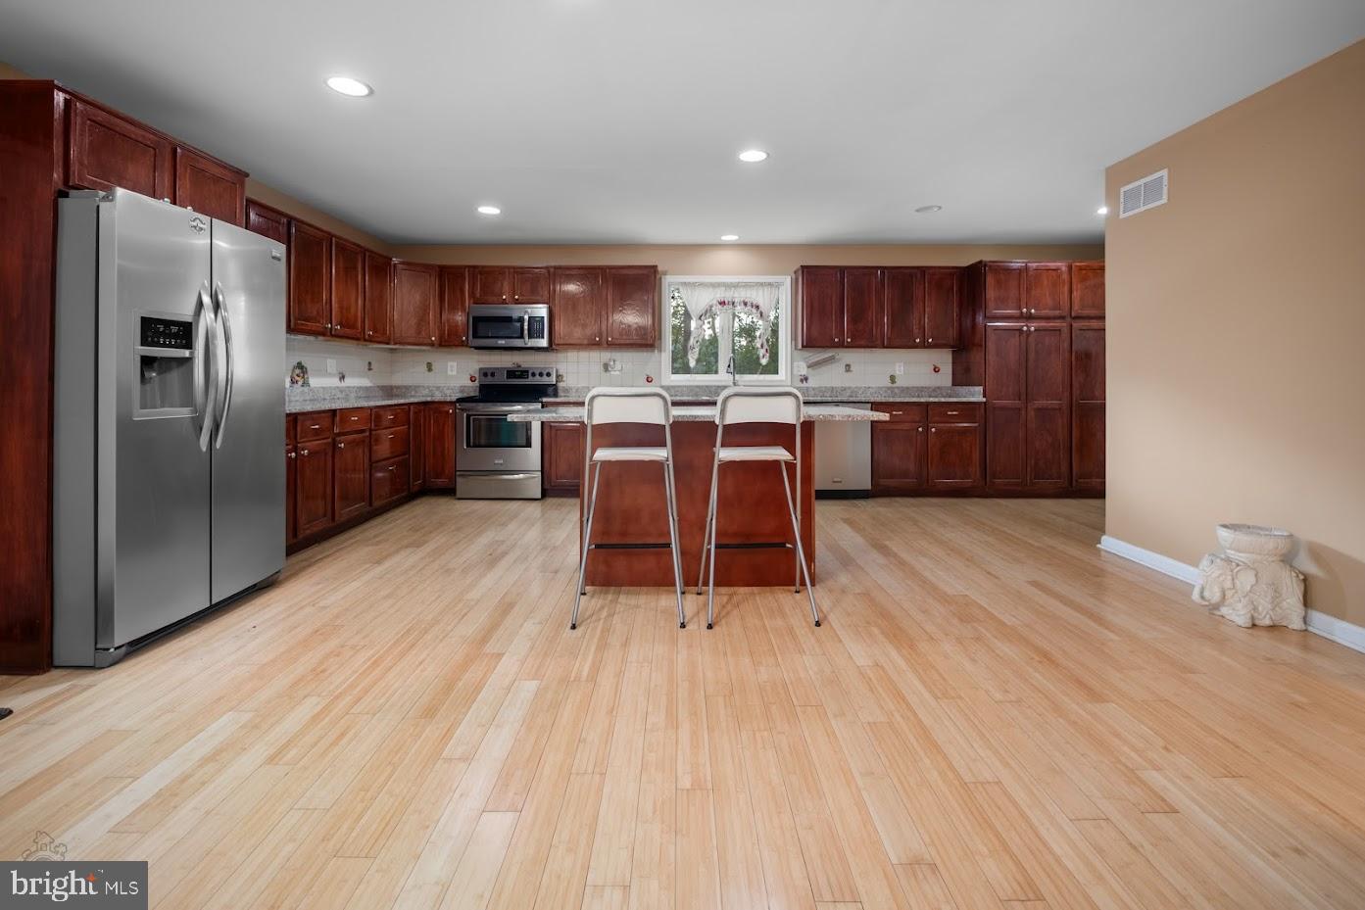
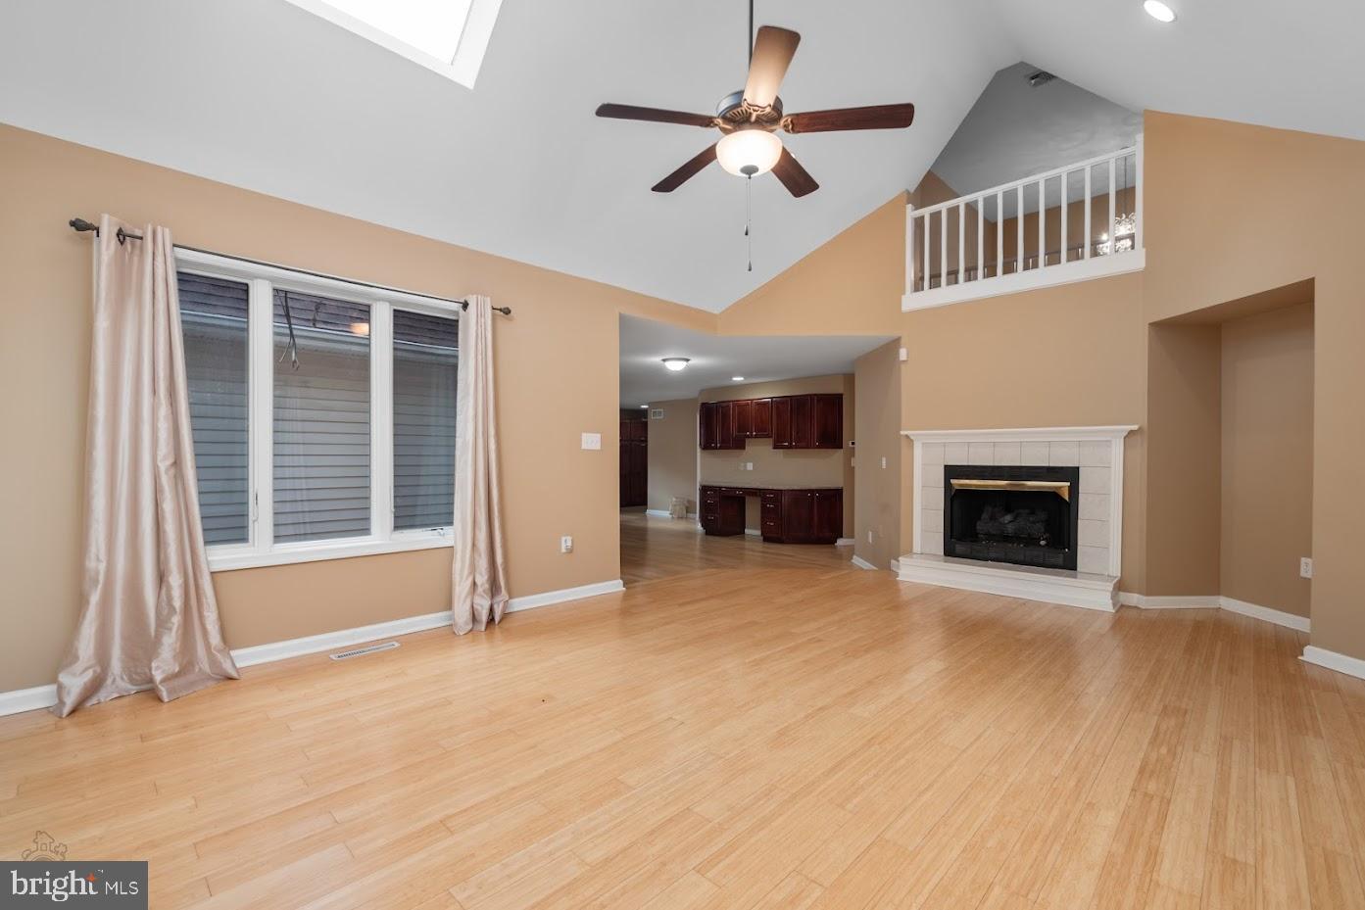
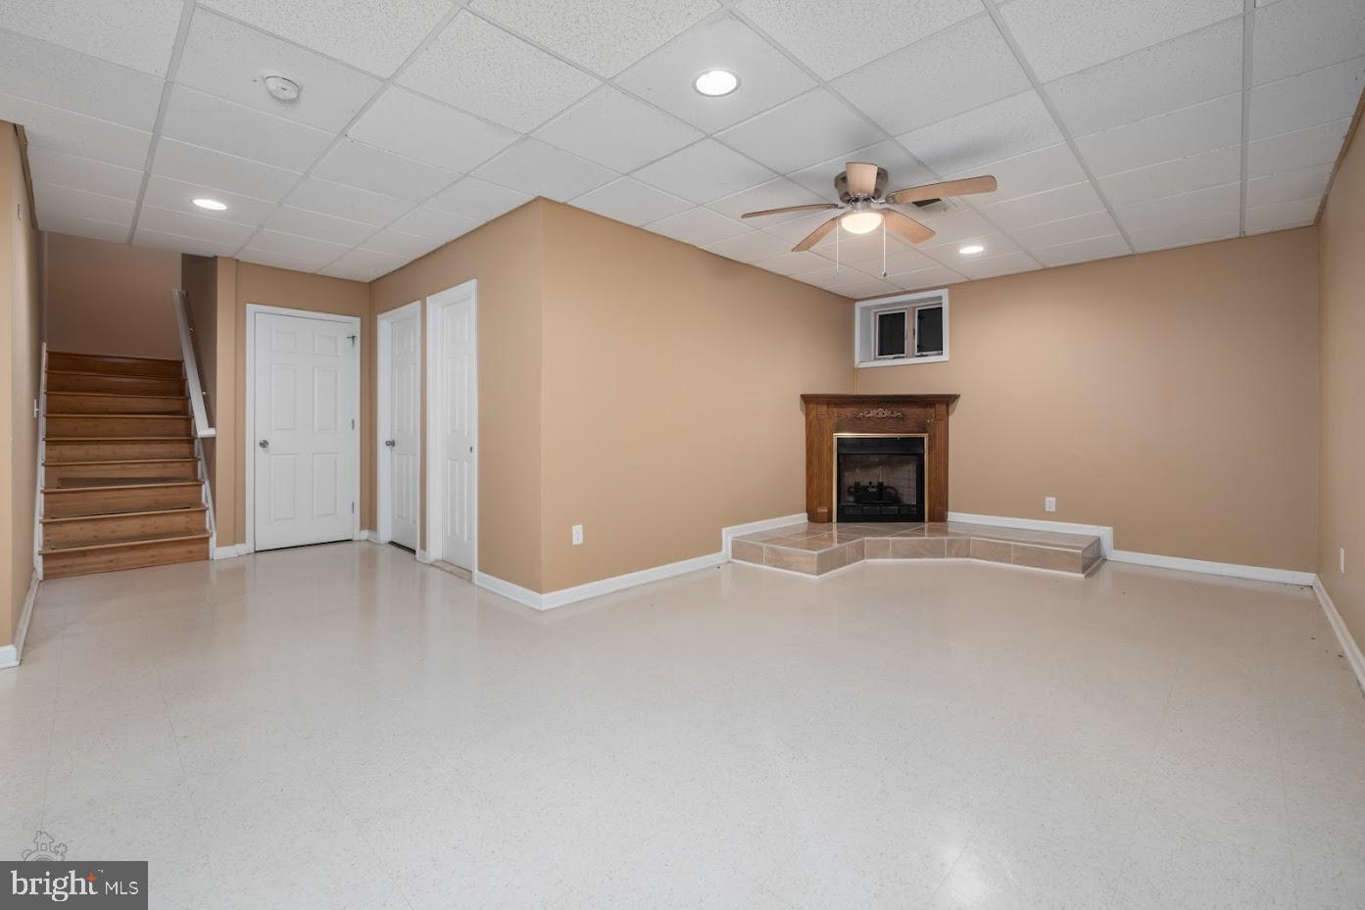
INCOME-GENERATING OPPORTUNITY – IDEAL FOR LONG-TERM RENTAL OR SHARED LIVING – Located in the desirable Country Club of the Poconos community, this expansive 5+ bedroom property offers a rare combination of size, layout, and flexibility—well-suited for investors seeking consistent rental income. The home’s layout lends itself to maximizing occupancy, with multiple bedroom suites, including a first-floor en-suite, and several private living areas throughout. The spacious eat-in kitchen with granite countertops, stainless steel appliances, and oversized island flows into a formal dining area, supporting larger households and shared living arrangements. Cathedral ceilings, skylights, and expansive windows bring in abundant natural light, enhancing overall tenant appeal. Fireplaces throughout add comfort and character, increasing long-term desirability. The fully finished walk-out lower level provides additional income potential, featuring a second kitchen, wet bar, separate living area, and multiple bonus rooms—ideal for extended living quarters, private space for tenants, or flexible use configurations. Recent HVAC upgrades (new indoor and outdoor units) ensure efficient heating and cooling. Additional features include a two-car garage, expanded driveway for multiple vehicles, central vacuum, and hardwood and bamboo flooring throughout—minimizing future upgrade costs. Large deck with multiple access points adds valuable outdoor living space. Conveniently located near Route 80, offering accessibility for commuters. Community amenities—including pool, lakes, tennis courts, playground, and golf course access—support strong long-term rental demand. With its size, multi-level layout, and multiple living areas, this property presents an excellent opportunity for stabilized rental income, including potential for room-by-room leasing where permitted.
/u.realgeeks.media/1ststaterealtor/Remax_logo(3)_-_Copy.png)
Additional Information
- Area
- Middle Smithfield Twp (13509)
- Subdivision
- Country Club Of The Poconos
- Taxes
- $11390
- HOA Fee
- $189
- HOA Frequency
- Monthly
- Interior Features
- 2nd Kitchen, Attic, Bar, Bathroom - Jetted Tub, Bathroom - Soaking Tub, Bathroom - Stall Shower, Bathroom - Walk-In Shower, Breakfast Area, Ceiling Fan(s), Central Vacuum, Family Room Off Kitchen, Floor Plan - Open, Formal/Separate Dining Room, Kitchen - Eat-In, Kitchen - Island, Kitchen - Table Space, Pantry, Primary Bath(s), Recessed Lighting, Skylight(s), Upgraded Countertops, Walk-in Closet(s), Wet/Dry Bar, Wood Floors
- Amenities
- Club House, Golf Course, Golf Course Membership Available, Lake, Pool - Outdoor, Tennis Courts
- School District
- East Stroudsburg Area
- Elementary School
- Resica
- Middle School
- J T Lambert
- High School
- East Stroudsburg North
- Fireplaces
- 3
- Fireplace Description
- Gas/Propane, Insert
- Flooring
- Bamboo, Ceramic Tile, Hardwood
- Garage
- Yes
- Garage Spaces
- 2
- Community Amenities
- Club House, Golf Course, Golf Course Membership Available, Lake, Pool - Outdoor, Tennis Courts
- View
- Mountain, Panoramic, Scenic Vista
- Heating
- Heat Pump(s)
- Heating Fuel
- Electric
- Cooling
- Ceiling Fan(s), Central A/C
- Roof
- Architectural Shingle
- Utilities
- Water Available, Sewer Available
- Water
- Public
- Sewer
- Public Sewer
- Room Level
- Bedroom 1: Main, Bedroom 2: Upper 1, Bedroom 3: Upper 1, Bedroom 4: Upper 1, Bedroom 5: Upper 1, Bathroom 1: Upper 1, Bathroom 2: Upper 1, Bathroom 3: Upper 1, Full Bath: Upper 1, Bathroom 1: Main, Half Bath: Main, Bathroom 1: Lower 1, Bathroom 2: Lower 1, Family Room: Lower 1, Bedroom 6: Lower 1, In-Law/auPair/Suite: Lower 1, Kitchen: Lower 1, Laundry: Lower 1, Utility Room: Lower 1, Kitchen: Main, 2nd Stry Fam Ovrlk: Main, Dining Room: Main, Foyer: Main, Living Room: Main, Office: Main
- Basement
- Yes
Mortgage Calculator
Listing courtesy of BHHS Fox & Roach-Bethlehem. Contact: (610) 865-0033