9839 Deerwood Dr, Tobyhanna, PA 18466
- $359,900
- 5
- BD
- 5
- BA
- 2,263
- SqFt






- List Price
- $359,900
- Price Change
- ▼ $10,000 1779841618
- Days on Market
- 329
- Status
- ACTIVE
- MLS#
- PAMR2005592
- Bedrooms
- 5
- Bathrooms
- 5
- Full Baths
- 4
- Half Baths
- 1
- Living Area
- 2,263
- Style
- Colonial
- Year Built
- 2000
- County
- Monroe
- School District
- Pocono Mountain
Property Description
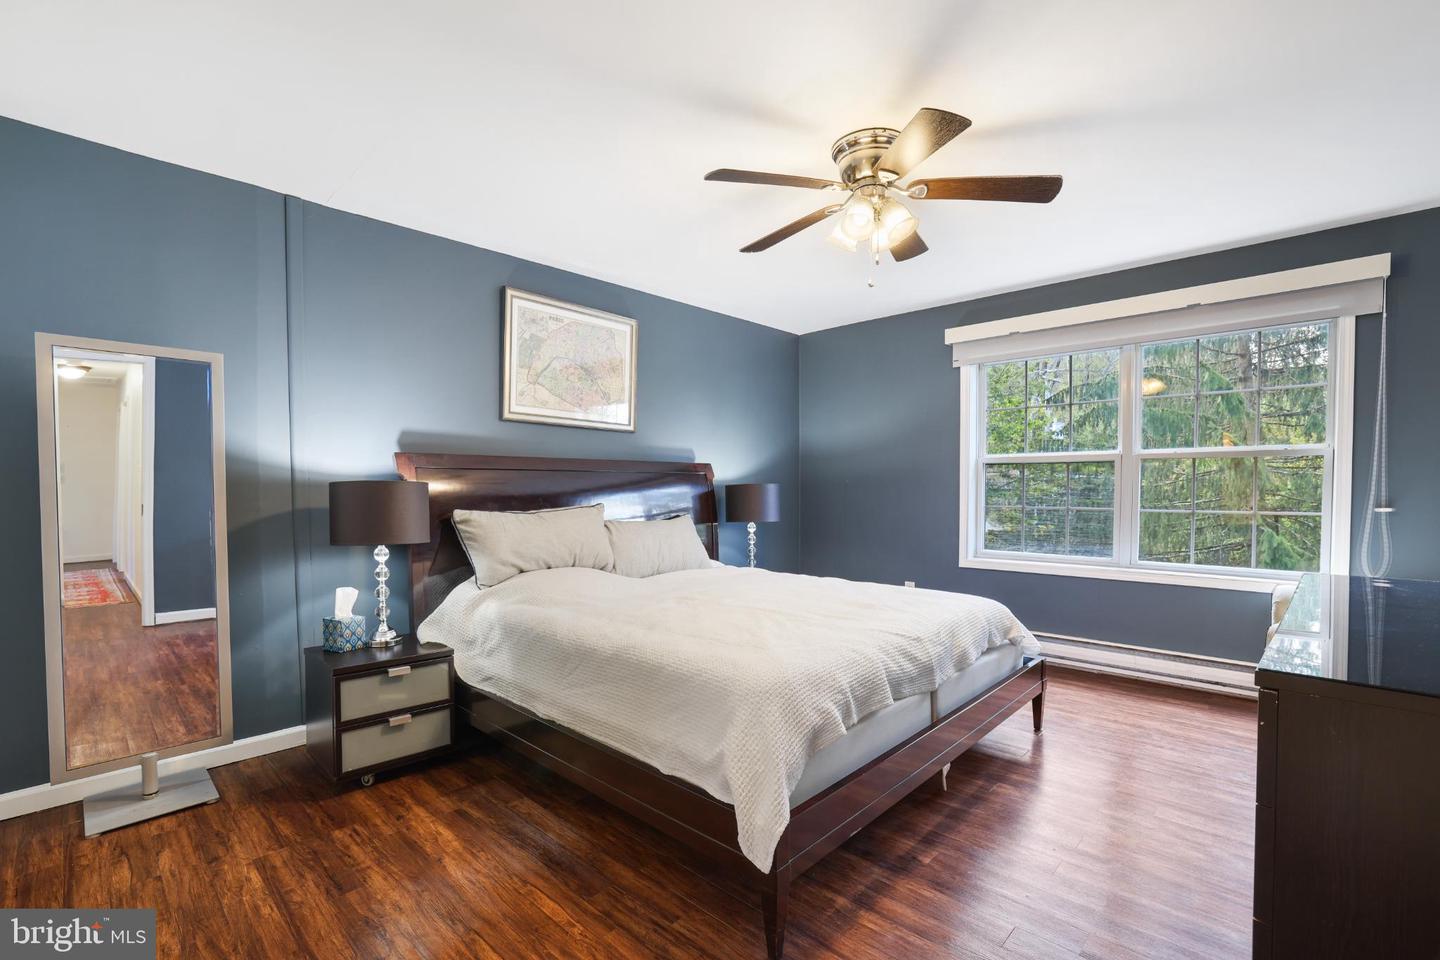
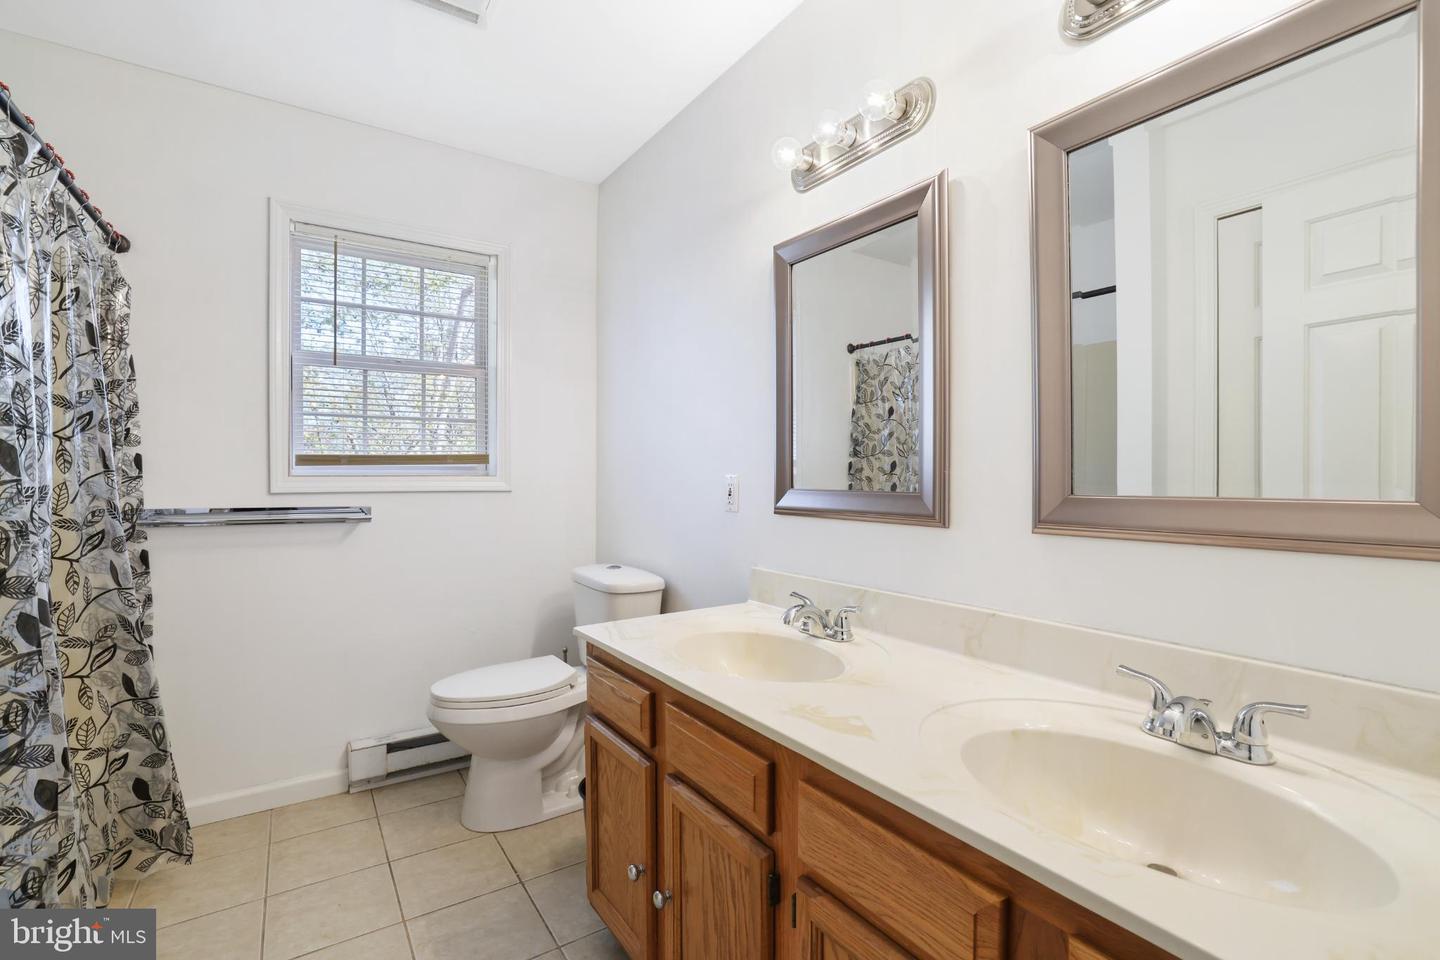
Nestled in the serene Pocono Country Place, A Lake Amenity Community, this spacious Colonial home offers a perfect blend of luxury and comfort. With five nice-sized bedrooms and four and a half bathrooms, this residence is designed for both relaxation and entertaining. The traditional floor plan features a formal dining room, ideal for hosting gatherings, and a charming country kitchen The inviting living area boasts a cozy fireplace, perfect for unwinding after a long day Partially finished basement provides additional space for recreation or storage, while the community pool offers a refreshing escape during warm months. Paved driveway and ample parking, this home is a true sanctuary, inviting you to experience an exclusive lifestyle in a peaceful setting. Embrace the warmth and elegance that this property has to offer. Great Opportunity For Year- Round Living or Investment. Close To All Major Pocono Attractions, Commuter Friendly To NYC & More. Home is being sold furnished and AS-IS schedule today!
/u.realgeeks.media/1ststaterealtor/Remax_logo(3)_-_Copy.png)
Additional Information
- Area
- Coolbaugh Twp (13503)
- Subdivision
- Pocono Country Place
- Taxes
- $3278.31
- HOA Fee
- $1,400
- HOA Frequency
- Annually
- Interior Features
- Floor Plan - Traditional, Formal/Separate Dining Room, Kitchen - Country, Primary Bath(s)
- School District
- Pocono Mountain
- Fireplaces
- 1
- View
- Trees/Woods
- Heating
- Baseboard - Electric
- Heating Fuel
- Electric
- Cooling
- Ceiling Fan(s)
- Roof
- Asphalt, Fiberglass
- Utilities
- Cable TV Available
- Water
- Public
- Sewer
- Public Sewer
- Room Level
- Kitchen: Main, Living Room: Main, Dining Room: Main, Game Room: Main, Laundry: Main, Half Bath: Main, Bedroom 1: Main, Bathroom 1: Main, Basement: Lower 1, Utility Room: Lower 1, Storage Room: Lower 1, Storage Room: Lower 1, Bathroom 3: Lower 1, Bedroom 2: Upper 1, Bedroom 3: Upper 1, Bedroom 4: Upper 1, Bathroom 2: Upper 1, Primary Bedroom: Upper 1, Primary Bathroom: Upper 1, Breakfast Room: Main
- Basement
- Yes
Mortgage Calculator
Listing courtesy of Amantea Real Estate, LLC.. Contact: (570) 215-7200