511 Charles Dr, King Of Prussia, PA 19406
- $440,000
- 3
- BD
- 1
- BA
- 1,340
- SqFt




- List Price
- $440,000
- Days on Market
- 2
- Status
- ACTIVE
- MLS#
- PAMC2190168
- Bedrooms
- 3
- Bathrooms
- 1
- Full Baths
- 1
- Living Area
- 1,340
- Lot Size (Acres)
- 0.30000000000000004
- Style
- Split Level
- Year Built
- 1956
- County
- Montgomery
- School District
- Upper Merion Area
Property Description
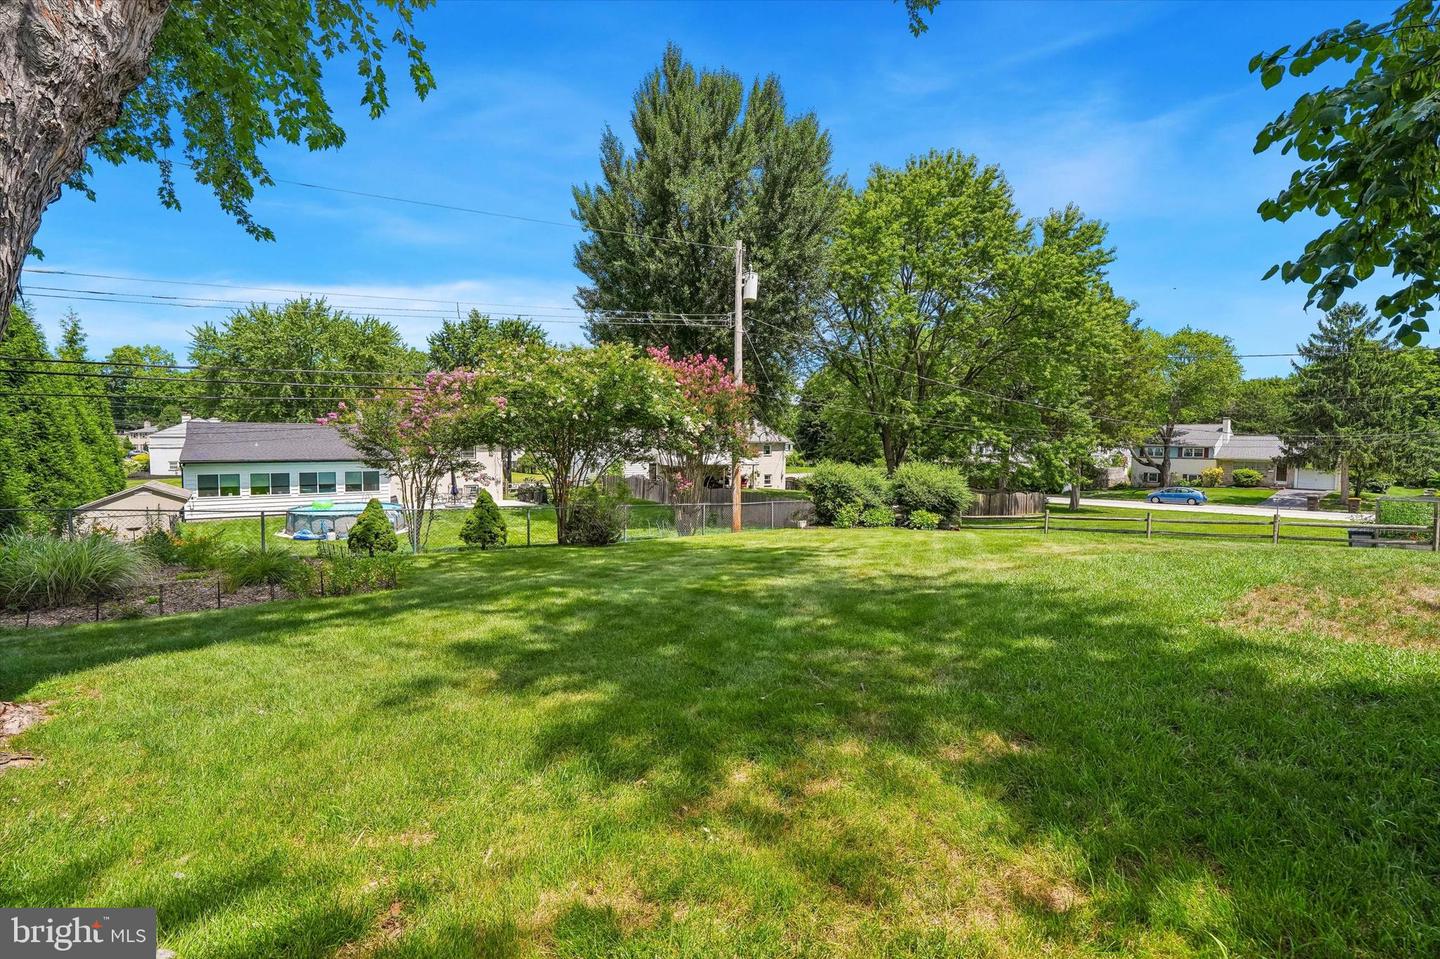
Welcome home to this well-maintained 3-bedroom, 1.5-bath split-level home offering approximately 2,100 square feet of comfortable living space on a beautifully landscaped lot with a spacious fenced backyard. This inviting home offers the perfect blend of character, functionality, and room to grow. Step inside to a sun-filled living room featuring a cozy wood-burning fireplace, creating a warm and welcoming space for relaxing or entertaining. The adjoining dining room offers sliding glass doors that open to an awning-covered brick patio. Enjoy outdoor living on the covered brick patio while taking in the privacy and space of the fully fenced backyard—perfect for entertaining, gardening, or play. The kitchen is equipped with an electric range, built-in microwave, dishwasher, and plenty of cabinet space. Convenient access from the brick patio leads directly to the attached one-car garage. The lower level features a generously sized family room, ideal for movie nights, a playroom, or a home office. This level also includes a powder room, laundry room, cedar closet, and additional storage space. Upstairs, you'll find three comfortable bedrooms and a full ceramic tile hall bathroom. A walk-up attic provides abundant storage and easy access for seasonal items. Conveniently located close to shopping, restaurants, parks, and all major roadways, this home offers easy access for commuting while providing a peaceful setting to come home to. This home is ready for its next owner to make it their own. Don't miss this fantastic opportunity!
/u.realgeeks.media/1ststaterealtor/Remax_logo(3)_-_Copy.png)
Additional Information
- Area
- Upper Merion Twp (10658)
- Subdivision
- Cannon Run
- Taxes
- $5275
- School District
- Upper Merion Area
- High School
- Upper Merion
- Fireplaces
- 1
- Fireplace Description
- Wood
- Garage
- Yes
- Garage Spaces
- 1
- Heating
- Baseboard - Hot Water
- Heating Fuel
- Natural Gas
- Cooling
- Central A/C
- Water
- Public
- Sewer
- Public Sewer
- Room Level
- Living Room: Main, Dining Room: Main, Kitchen: Main, Bedroom 1: Upper 1, Bedroom 2: Upper 1, Bedroom 3: Upper 1, Full Bath: Upper 1, Attic: Upper 2, Family Room: Lower 1, Half Bath: Lower 1, Laundry: Lower 1
- Basement
- Yes
Mortgage Calculator
Listing courtesy of BHHS Fox & Roach-Chestnut Hill. Contact: 2152473750