530 Perkiomen Ave, Lansdale, PA 19446
- $550,000
- 3
- BD
- 2
- BA
- 2,405
- SqFt






- List Price
- $550,000
- Days on Market
- 4
- Status
- ACTIVE
- MLS#
- PAMC2189916
- Bedrooms
- 3
- Bathrooms
- 2
- Full Baths
- 2
- Living Area
- 2,405
- Lot Size (Acres)
- 0.4
- Style
- Ranch/Rambler
- Year Built
- 1972
- County
- Montgomery
- School District
- North Penn
Property Description
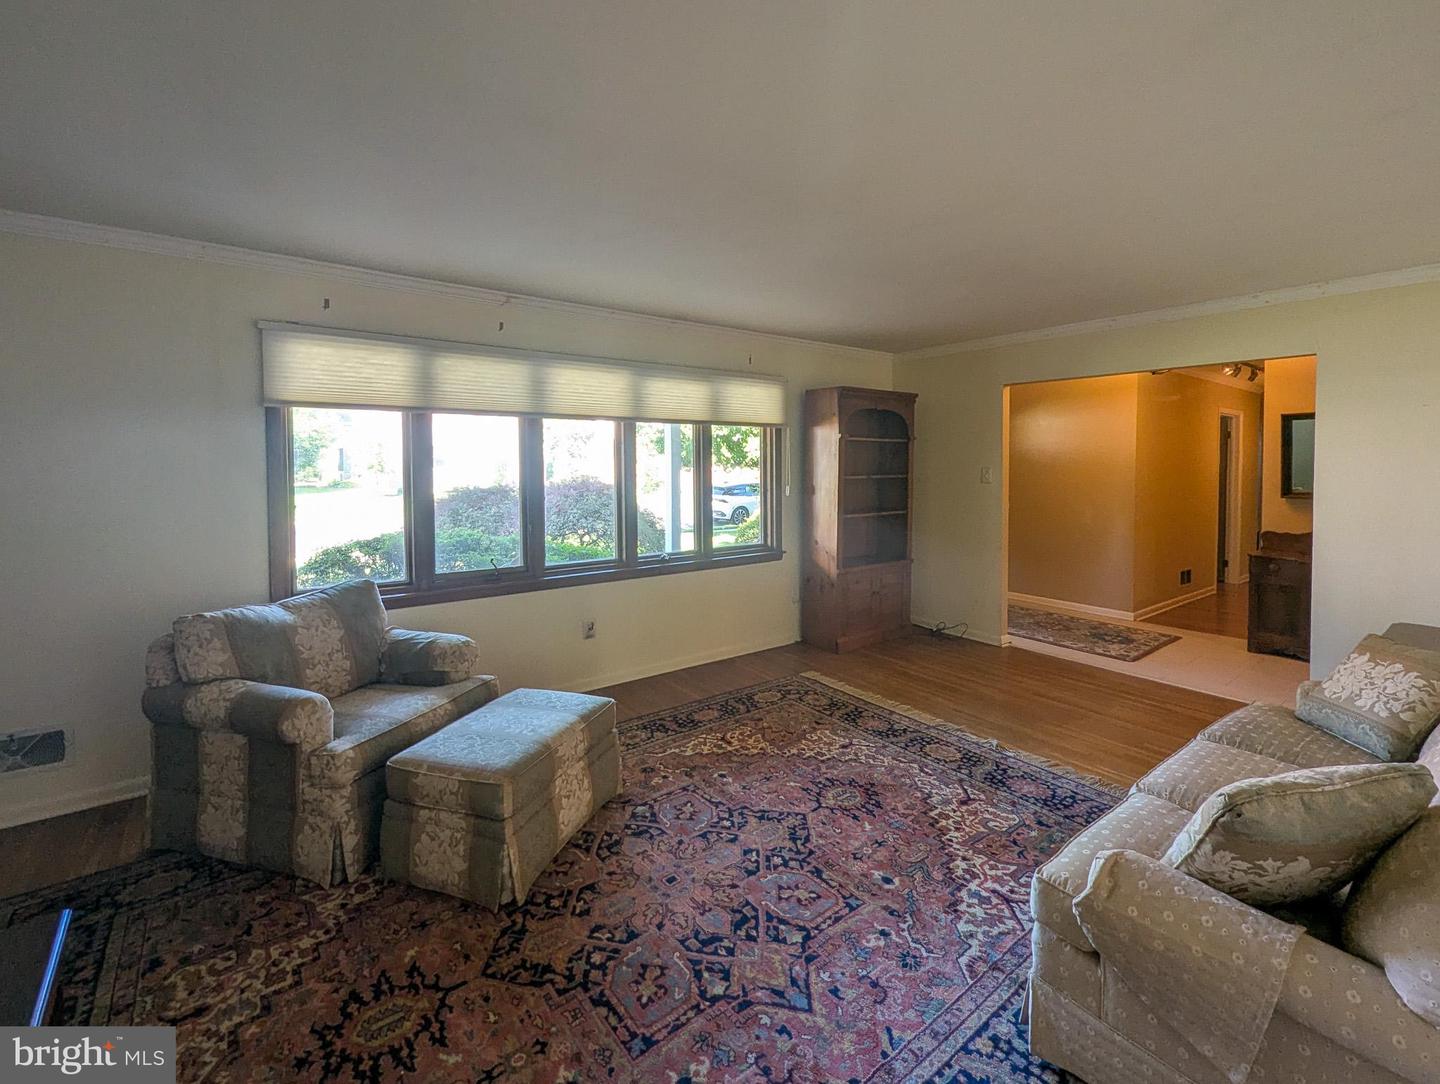
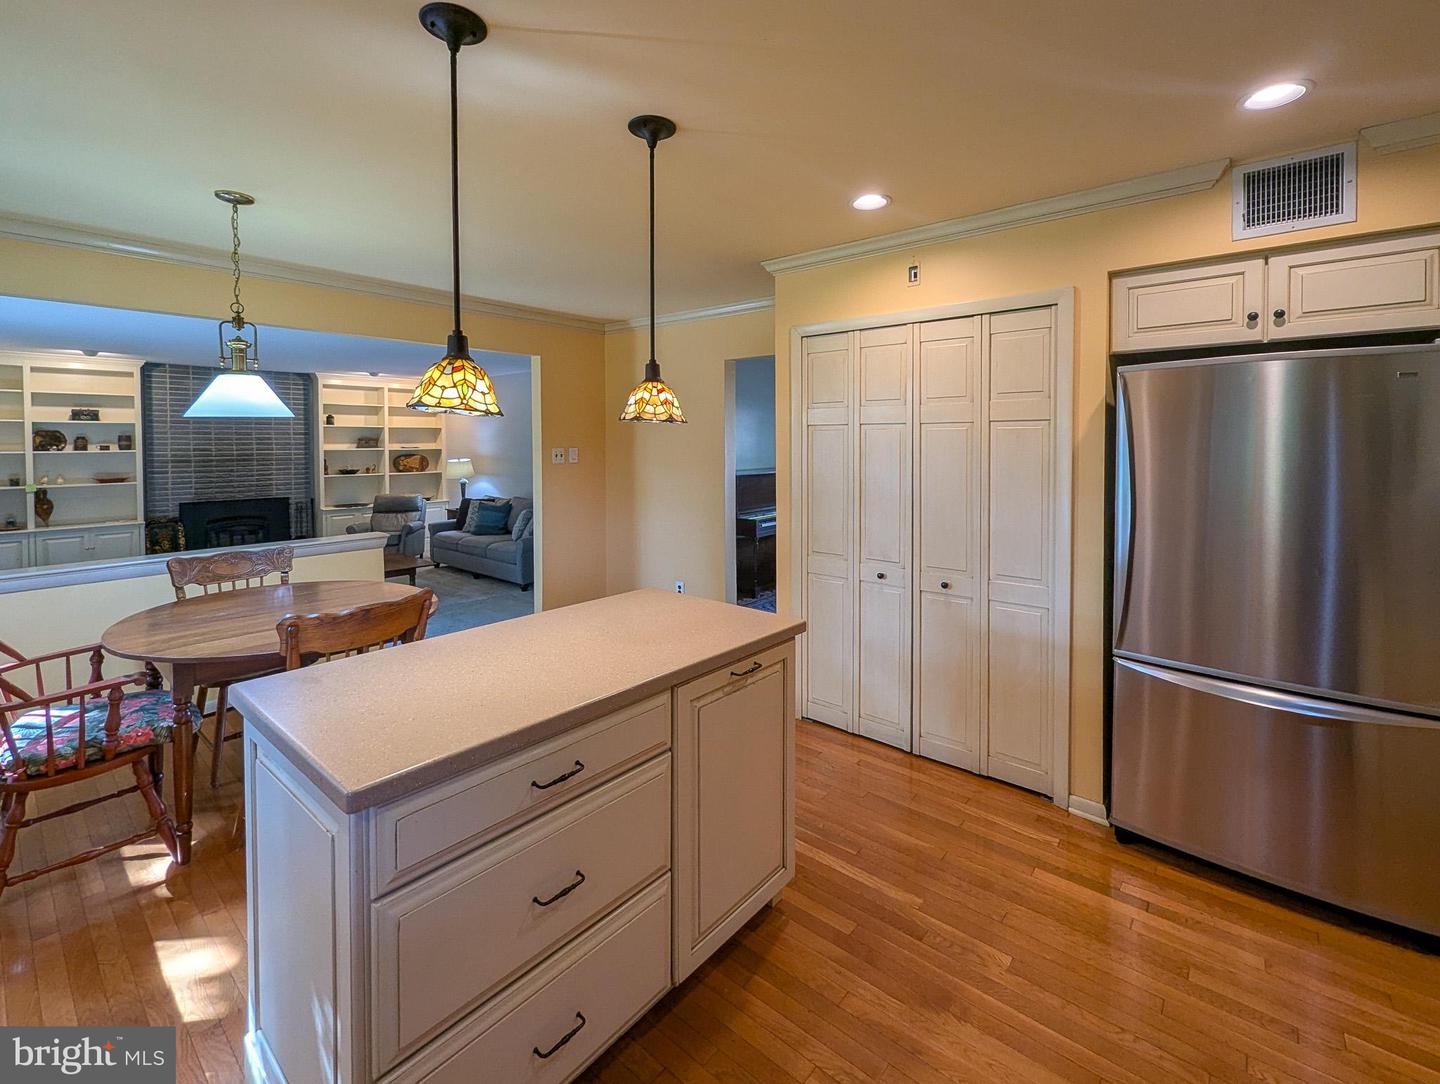
Welcome to this spacious and practical ranch home in Lansdale’s desirable West Ward. Set on an oversized 0.4-acre lot, the property offers three bedrooms, two full bathrooms, off-street parking, and a classic brick-front exterior. The generously sized primary bedroom features an attached bath and walk-in closet, while the remodeled hall bath serves the additional bedrooms. The updated kitchen includes stainless steel appliances, gas cooking, a large pantry, island and a bright breakfast area with a bow window. The kitchen opens to an expansive family room with built-in bookshelves and a fireplace with a wood-burning insert. Additional highlights include a large home office, a convenient storage room/mudroom entrance, and main-floor laundry with a separate exterior entrance. Outdoor living is easy on the large rear deck overlooking the huge, nicely shaded backyard. A substantial unfinished basement provides abundant storage and future possibilities. Enjoy a walkable location near Whites Road Park and Pool, downtown Lansdale’s restaurants and shops, and the SEPTA Regional Rail station. Located in the award-winning North Penn School District.
/u.realgeeks.media/1ststaterealtor/Remax_logo(3)_-_Copy.png)
Additional Information
- Area
- Lansdale Boro (10611)
- Subdivision
- West Ward
- Taxes
- $8264
- Interior Features
- Bathroom - Stall Shower, Bathroom - Tub Shower, Breakfast Area, Built-Ins, Carpet, Ceiling Fan(s), Entry Level Bedroom, Family Room Off Kitchen, Formal/Separate Dining Room, Kitchen - Eat-In, Kitchen - Island, Primary Bath(s), Wood Floors
- School District
- North Penn
- Elementary School
- York Ave
- Middle School
- Penndale
- High School
- North Penn
- Fireplaces
- 1
- Fireplace Description
- Brick, Insert
- Flooring
- Carpet, Hardwood, Ceramic Tile
- Exterior Features
- Outbuilding(s), Sidewalks, Street Lights
- Heating
- Central
- Heating Fuel
- Natural Gas
- Cooling
- Central A/C
- Roof
- Shingle
- Utilities
- Cable TV Available, Electric Available, Natural Gas Available, Sewer Available, Water Available
- Water
- Public
- Sewer
- Public Sewer
- Room Level
- Living Room: Main, Dining Room: Main, Kitchen: Main, Breakfast Room: Main, Family Room: Main, Office: Main, Storage Room: Main, Primary Bedroom: Main, Primary Bathroom: Main, Bedroom 2: Main, Bedroom 3: Main, Full Bath: Main, Basement: Lower 1
- Basement
- Yes
Mortgage Calculator
Listing courtesy of American Foursquare Realty LLC. Contact: 2156470700